
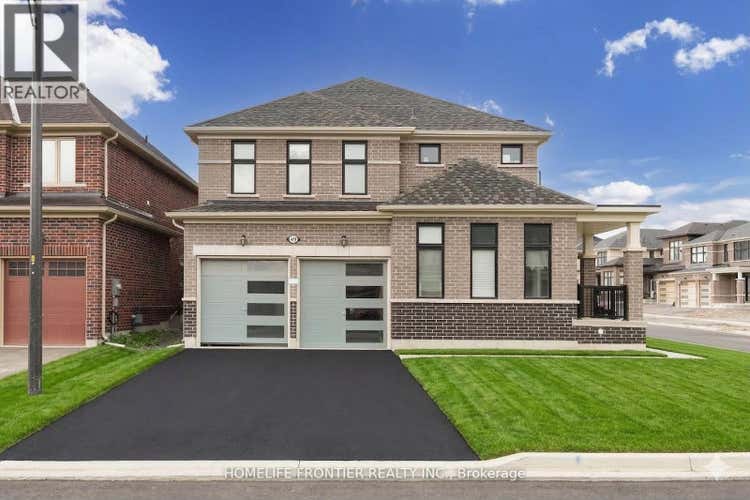
Description de la propriété située au 49 AINSLIE HILL CRESCENT
2,560 Sq.Ft. of Upgraded Luxury on a Premium End Unit Lot. Positioned on an expansive 44ft frontage, this stunning detached home offers the rare privacy and natural light of an end-unit. The interior is a masterclass in modern design, featuring upgraded 9ft smooth ceilings throughout the entire home. The executive open-concept layout includes a private Main Floor Library and a sun-drenched Great Room that flows into a chef-inspired kitchen with a massive centre island and a dedicated Servery leading to the formal dining room. The primary bedroom is a true sanctuary with dual walk-in closets and a 5-piece spa-inspired ensuite. Three additional large bedrooms provide ample space for the whole family. Situated in the prestigious Woodbury Trails community, this signature residence is finished with premium dark hardwood floors and includes a functional sunken laundry/mudroom. A turn-key gem in Georgina's most sought-after pocket! (id:38686)
Visiter cette maison
Renseignements sur la propriété
Impôt foncier
: s.o.# MLS®
: N13594504
Caractéristiques de la propriété
Type de propriété
: LocationSuperficie habitable
: 2 500 pi²
Détails des pièces
Salles de bain partielles
: 1
Caractéristiques intérieures
Chauffage
: Forced air, Natural gasCheminée
: OuiPlancher
: Hardwood, Ceramic, Vinyl
Services publics
Égout
: Sanitary sewer
Autres
Stationnement
: Attached Garage, GarageCaractéristiques extérieures
: Brick
Inscriptions semblables à Georgina (Sutton & Jackson's Point)
The information contained on this site is based in whole or in part on information that is provided by members of The Canadian Real Estate Association, who are responsible for its accuracy. CREA reproduces and distributes this information as a service for its members and assumes no responsibility for its accuracy. The listing content on this website is protected by copyright and other laws, and is intended solely for the private, non-commercial use by individuals. Any other reproduction, distribution or use of the content, in whole or in part, is specifically forbidden. The prohibited uses include commercial use, 'screen scraping', 'database scraping', and any other activity intended to collect, store, reorganize or manipulate data on the pages produced by or displayed on this website. This listing content is operated by REALTOR® members of The Canadian Real Estate Association. REALTOR®, REALTORS®, and the REALTOR® logo are certification marks that are owned by REALTOR® Canada Inc. and licensed exclusively to The Canadian Real Estate Association (CREA). These certification marks identify real estate professionals who are members of CREA and who must abide by CREA's By-Laws, Rules, and the REALTOR® Code. The MLS® trademark and the MLS® logo are owned by CREA and identify the quality of services provided by real estate professionals who are members of CREA.
