
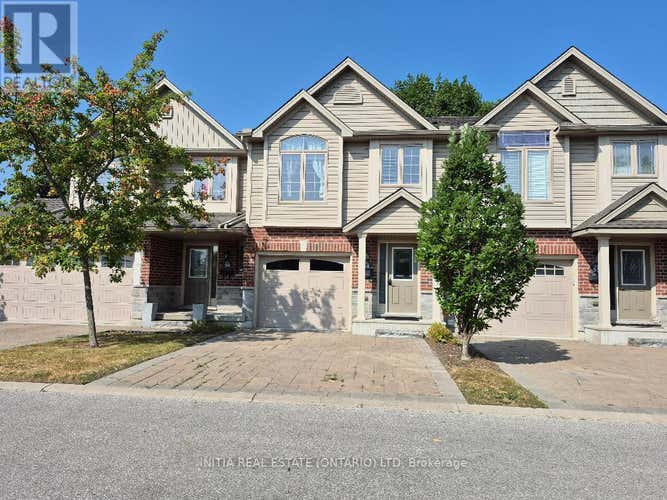
Description de la propriété située au 31 - 1010 FANSHAWE PARK ROAD E
This beautifully maintained 3-bedroom+3-full bath townhouse offers the perfect balance of spacious living and low-maintenance condo ownership. The bright, open-concept main floor is designed for everyday living and entertaining, featuring a stylish kitchen with a centre island, granite countertops, stainless appliances, abundant cabinetry with soft-close drawers, and a seamless flow into the dining and living areas. Garden doors open to a private back deck with a privacy screen-an ideal retreat for morning coffee, summer barbecues, or quiet evenings outdoors. The second level features the convenience of an upper-floor laundry room and a spacious primary suite complete with double closets and a private ensuite showcasing a tiled shower. The upper level offers two additional generously sized bedrooms and a full bathroom, providing flexible space for family, guests, or a home office. The bright raised lower level, enhanced by large windows, was renovated in 2024 and offers a welcoming recreation room, and a full bathroom. Ideally located in a sought-after neighborhood, you'll enjoy easy access to public transit, shopping, Western University, Fanshawe College, schools, parks, and a wide array of everyday amenities. Move-in ready and thoughtfully updated, this exceptional home is ready for you to enjoy. (id:38686)
Visiter cette maison
Renseignements sur la propriété
Impôt foncier
: 4 174 $# MLS®
: X13582284
Caractéristiques de la propriété
Type de propriété
: Condo/Maison en rangéeSuperficie habitable
: 1 200 pi²
Détails des pièces
Salles de bain partielles
: 1
Caractéristiques intérieures
Chauffage
: Forced air, Natural gas
Autres
Stationnement
: Attached Garage, GarageCaractéristiques extérieures
: Vinyl siding, Brick Veneer
Visites libres
Calculatrice hypothécaire
Inscriptions semblables à London North (North C)
The information contained on this site is based in whole or in part on information that is provided by members of The Canadian Real Estate Association, who are responsible for its accuracy. CREA reproduces and distributes this information as a service for its members and assumes no responsibility for its accuracy. The listing content on this website is protected by copyright and other laws, and is intended solely for the private, non-commercial use by individuals. Any other reproduction, distribution or use of the content, in whole or in part, is specifically forbidden. The prohibited uses include commercial use, 'screen scraping', 'database scraping', and any other activity intended to collect, store, reorganize or manipulate data on the pages produced by or displayed on this website. This listing content is operated by REALTOR® members of The Canadian Real Estate Association. REALTOR®, REALTORS®, and the REALTOR® logo are certification marks that are owned by REALTOR® Canada Inc. and licensed exclusively to The Canadian Real Estate Association (CREA). These certification marks identify real estate professionals who are members of CREA and who must abide by CREA's By-Laws, Rules, and the REALTOR® Code. The MLS® trademark and the MLS® logo are owned by CREA and identify the quality of services provided by real estate professionals who are members of CREA.
