
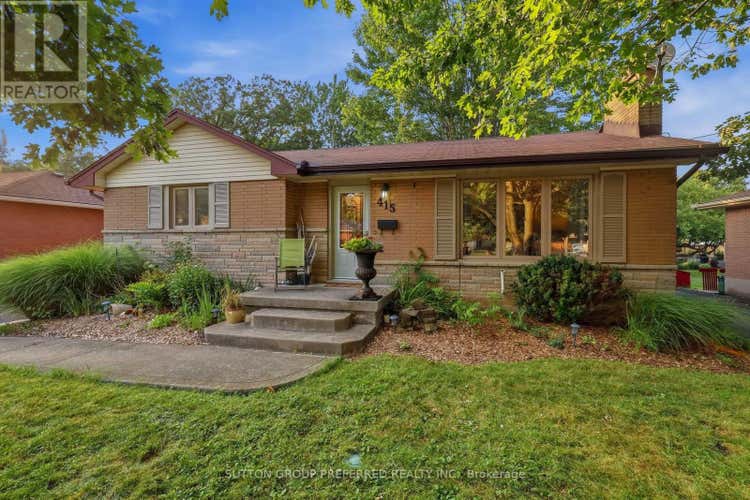
Description de la propriété située au 415 RANDOL DRIVE
Welcome to 415 Randol Drive - a beautifully updated solid brick bungalow tucked away on a quiet, family friendly street where it's not uncommon to enjoy deer and other wildlife right from your own backyard. Situated on a premium 60' x 130' lot backing onto peaceful green space, this property offers the perfect combination of privacy, nature, and city convenience.Inside, you'll find a bright, open concept main floor designed for comfortable everyday living and entertaining. The spacious living room is highlighted by a cozy wood burning fireplace, while the stunning custom kitchen features high end cabinetry, Corian solid surface countertops, and quality finishes throughout. The adjoining dining area opens through patio doors to a beautiful backyard deck, creating the perfect space for summer BBQs, morning coffee, or relaxing evenings overlooking the mature greenspace. Originally designed as a 3 bedroom home, the main floor currently offers two generous bedrooms, with the option to easily convert it back to a 3 bedroom layout if desired.The separate side entrance opens the door to exciting possibilities. The finished lower level includes an additional bedroom, a beautifully updated 3 piece bathroom ('24), and an impressive wet bar, making it ideal for an in-law suite, multi-generational living, or future income potential.Outside, the fully fenced backyard ('24) is a private retreat complete with a hot tub and plenty of room to enjoy the outdoors.Major updates provide peace of mind, including a new furnace and ac ('23), new sewer line to the road, new under-slab plumbing and sump pump ('23), most windows and exterior doors replaced ('20), and numerous interior upgrades throughout.Conveniently located close to parks, walking trails, schools, shopping, public transit, and everyday amenities, this exceptional home offers the rare opportunity to enjoy nature without sacrificing convenience. Move in, relax, and experience everything this wonderful property has to offer. (id:38686)
Visiter cette maison
Renseignements sur la propriété
Impôt foncier
: 3 705 $ (2025)# MLS®
: X13588832
Caractéristiques de la propriété
Type de propriété
: UnifamilialeSuperficie habitable
: 700 pi²
Caractéristiques intérieures
Chauffage
: Forced air, Natural gasCheminée
: OuiSous-sol
: Finished, Full
Services publics
Égout
: Sanitary sewer
Autres
Stationnement
: No GarageCaractéristiques extérieures
: Brick
Visites libres
Calculatrice hypothécaire
Inscriptions semblables à London South (South D)
The information contained on this site is based in whole or in part on information that is provided by members of The Canadian Real Estate Association, who are responsible for its accuracy. CREA reproduces and distributes this information as a service for its members and assumes no responsibility for its accuracy. The listing content on this website is protected by copyright and other laws, and is intended solely for the private, non-commercial use by individuals. Any other reproduction, distribution or use of the content, in whole or in part, is specifically forbidden. The prohibited uses include commercial use, 'screen scraping', 'database scraping', and any other activity intended to collect, store, reorganize or manipulate data on the pages produced by or displayed on this website. This listing content is operated by REALTOR® members of The Canadian Real Estate Association. REALTOR®, REALTORS®, and the REALTOR® logo are certification marks that are owned by REALTOR® Canada Inc. and licensed exclusively to The Canadian Real Estate Association (CREA). These certification marks identify real estate professionals who are members of CREA and who must abide by CREA's By-Laws, Rules, and the REALTOR® Code. The MLS® trademark and the MLS® logo are owned by CREA and identify the quality of services provided by real estate professionals who are members of CREA.
