
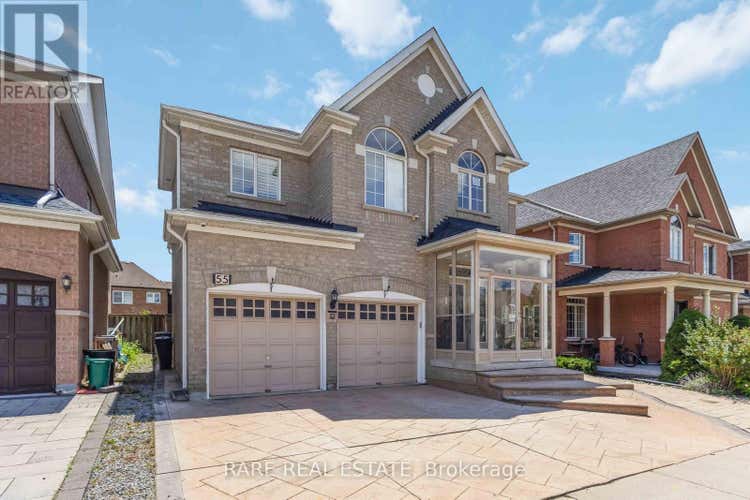
Description de la propriété située au 55 CASTLEMORE AVENUE
Welcome to 55 Castlemore Avenue, an exceptional family home in the heart of Markham's prestigious Berczy Village Neighbourhood. Beautifully renovated from top to bottom, this stunning five-bedroom, five-bathroom detached residence offers an expansive open-concept layout designed for modern living and effortless entertaining. Natural light fills every room, highlighting rich hardwood flooring throughout the main and second levels, elegant crown moulding, pot lights, and custom finishes. At the heart of the home is a beautifully appointed chef's kitchen featuring premium appliances, high-end finishes, abundant cabinetry, and generous prep space. The inviting family room, complete with a fireplace and backyard views, is the perfect place to gather. Upstairs, the spacious primary suite offers a luxurious retreat with a generous ensuite, while three full bathrooms on the second level provide exceptional convenience. An additional den creates the perfect home office or study. The professionally finished basement is built for entertaining, featuring a full kitchen, a separate bar with its own fireplace, and a spacious recreation area ideal for hosting guests or creating an in-law suite. Step outside to a spectacular backyard with a premium interlock patio, perfect for outdoor dining and summer entertaining. With parking for up to five vehicles, this home is as practical as it is elegant. Located in one of Markham's most desirable neighbourhoods, you're surrounded by parks, shopping, restaurants, and top-rated schools, including Pierre Elliott Trudeau High School and Castlemore Public School. Just minutes from Highways 404 and 407, this home offers luxury, convenience, and exceptional family living. (id:38686)
Visiter cette maison
Renseignements sur la propriété
Impôt foncier
: 7 955 $ (2025)# MLS®
: N13599700
Caractéristiques de la propriété
Type de propriété
: UnifamilialeSuperficie habitable
: 3 000 pi²
Détails des pièces
Salles de bain partielles
: 1
Caractéristiques intérieures
Chauffage
: Forced air, Natural gasCheminée
: OuiSous-sol
: Finished, N/A
Services publics
Égout
: Sanitary sewer
Autres
Stationnement
: GarageCaractéristiques extérieures
: Brick
Calculatrice hypothécaire
Inscriptions semblables à Markham (Berczy)
The information contained on this site is based in whole or in part on information that is provided by members of The Canadian Real Estate Association, who are responsible for its accuracy. CREA reproduces and distributes this information as a service for its members and assumes no responsibility for its accuracy. The listing content on this website is protected by copyright and other laws, and is intended solely for the private, non-commercial use by individuals. Any other reproduction, distribution or use of the content, in whole or in part, is specifically forbidden. The prohibited uses include commercial use, 'screen scraping', 'database scraping', and any other activity intended to collect, store, reorganize or manipulate data on the pages produced by or displayed on this website. This listing content is operated by REALTOR® members of The Canadian Real Estate Association. REALTOR®, REALTORS®, and the REALTOR® logo are certification marks that are owned by REALTOR® Canada Inc. and licensed exclusively to The Canadian Real Estate Association (CREA). These certification marks identify real estate professionals who are members of CREA and who must abide by CREA's By-Laws, Rules, and the REALTOR® Code. The MLS® trademark and the MLS® logo are owned by CREA and identify the quality of services provided by real estate professionals who are members of CREA.
