
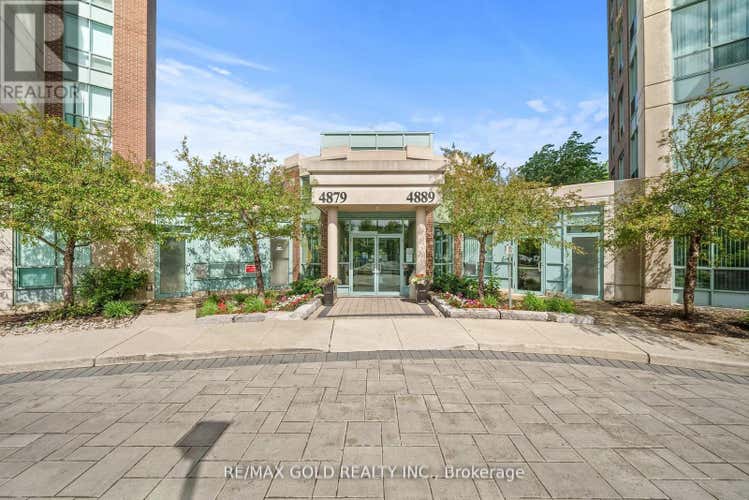
Description de la propriété située au 1502 - 4889 KIMBERMOUNT AVENUE
Welcome to this beautifully maintained 1 Bedroom + Den condo in the heart of Erin Mills! Offering approximately 655 sq. ft. of thoughtfully designed living space, this bright and modern unit features an open-concept layout, a spacious bedroom, versatile den perfect for a home office or guest space, and a stylish 4-piece bathroom. Enjoy a contemporary kitchen overlooking the living and dining area, ideal for entertaining or everyday living. Large windows provide plenty of natural light, while the private balcony offers a great space to relax and unwind. Located in a highly sought-after Mississauga neighborhood, just steps to Erin Mills Town Centre, Credit Valley Hospital, parks, top-rated schools, public transit, and major highways. Perfect for first-time buyers, professionals, or investors looking for convenience and value in a prime location. (id:38686)
Visiter cette maison
Renseignements sur la propriété
Impôt foncier
: 2 678 $# MLS®
: W13527962
Caractéristiques de la propriété
Type de propriété
: CondoSuperficie habitable
: 600 pi²
Caractéristiques intérieures
Chauffage
: Forced air, Natural gas
Autres
Stationnement
: Garage, UndergroundCaractéristiques extérieures
: Concrete, Brick

Calculatrice hypothécaire
Inscriptions semblables à Mississauga (Central Erin Mills)
The information contained on this site is based in whole or in part on information that is provided by members of The Canadian Real Estate Association, who are responsible for its accuracy. CREA reproduces and distributes this information as a service for its members and assumes no responsibility for its accuracy. The listing content on this website is protected by copyright and other laws, and is intended solely for the private, non-commercial use by individuals. Any other reproduction, distribution or use of the content, in whole or in part, is specifically forbidden. The prohibited uses include commercial use, 'screen scraping', 'database scraping', and any other activity intended to collect, store, reorganize or manipulate data on the pages produced by or displayed on this website. This listing content is operated by REALTOR® members of The Canadian Real Estate Association. REALTOR®, REALTORS®, and the REALTOR® logo are certification marks that are owned by REALTOR® Canada Inc. and licensed exclusively to The Canadian Real Estate Association (CREA). These certification marks identify real estate professionals who are members of CREA and who must abide by CREA's By-Laws, Rules, and the REALTOR® Code. The MLS® trademark and the MLS® logo are owned by CREA and identify the quality of services provided by real estate professionals who are members of CREA.
