
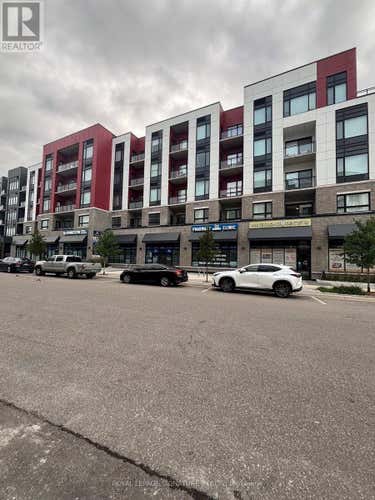
Description de la propriété située au 104 - 3265 CARDING MILL TRAIL
Experience modern luxury in this Mattamy-built condo located in Oakville's highly sought-after Preserve community. Offering 627 sq. ft. of thoughtfully designed living space with soaring 10-ft ceilings, this stunning home is ideally situated just minutes from shopping, restaurants, parks, top-rated schools, and major highways.The bright open-concept layout features hardwood floors, pot lights, oversized windows, and a garden door leading to a private porch with tranquil pond views. The designer kitchen is beautifully upgraded with stainless steel appliances, quartz countertops and backsplash, an undermount sink, and under-cabinet lighting.The spacious primary bedroom overlooks the pond and features a walk-in closet. The elegant bathroom is finished with a quartz vanity and sleek glass shower doors. Additional highlights include in-suite laundry, one underground parking space, a storage locker, and access to the building's fitness center. A perfect opportunity to enjoy stylish, low-maintenance living in one of Oakville's most desirable neighborhoods. (id:38686)
Visiter cette maison
Renseignements sur la propriété
Impôt foncier
: s.o.# MLS®
: W13550926
Caractéristiques de la propriété
Type de propriété
: LocationSuperficie habitable
: 600 pi²
Caractéristiques intérieures
Chauffage
: Forced air, Natural gas
Autres
Stationnement
: Garage, UndergroundCaractéristiques extérieures
: Concrete, Stone
Inscriptions semblables à Oakville (GO Glenorchy)
The information contained on this site is based in whole or in part on information that is provided by members of The Canadian Real Estate Association, who are responsible for its accuracy. CREA reproduces and distributes this information as a service for its members and assumes no responsibility for its accuracy. The listing content on this website is protected by copyright and other laws, and is intended solely for the private, non-commercial use by individuals. Any other reproduction, distribution or use of the content, in whole or in part, is specifically forbidden. The prohibited uses include commercial use, 'screen scraping', 'database scraping', and any other activity intended to collect, store, reorganize or manipulate data on the pages produced by or displayed on this website. This listing content is operated by REALTOR® members of The Canadian Real Estate Association. REALTOR®, REALTORS®, and the REALTOR® logo are certification marks that are owned by REALTOR® Canada Inc. and licensed exclusively to The Canadian Real Estate Association (CREA). These certification marks identify real estate professionals who are members of CREA and who must abide by CREA's By-Laws, Rules, and the REALTOR® Code. The MLS® trademark and the MLS® logo are owned by CREA and identify the quality of services provided by real estate professionals who are members of CREA.
