
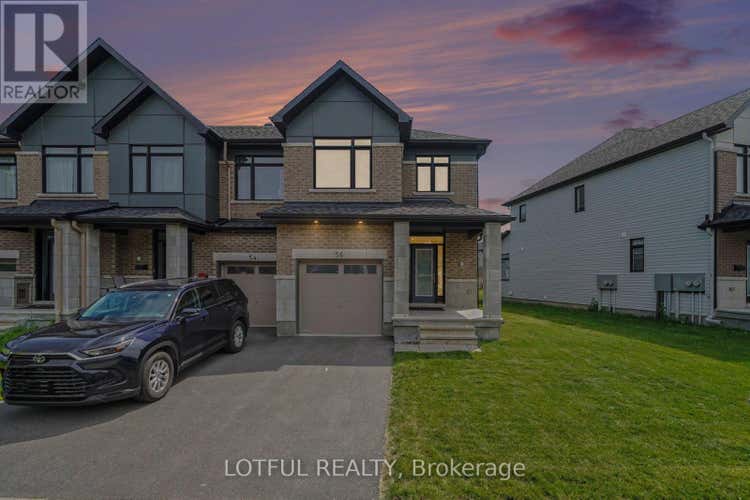
Description de la propriété située au 56 HEIRLOOM STREET
Welcome to this beautifully maintained 4-bedroom, 2.5-bathroom home offering stylish finishes and functional living space in a sought-after family-friendly neighbourhood. Freshly painted throughout, this bright and inviting home features an open-concept main floor with hardwood flooring, spacious living and dining areas, and an updated kitchen complete with quartz countertops, stainless steel appliances, ample cabinetry, a large island with breakfast bar, and a modern tile backsplash. Patio doors lead to the backyard, providing the perfect space for outdoor entertaining or relaxing.The second level features four generously sized bedrooms, including a spacious primary retreat with a walk-in closet and a luxurious ensuite complete with a double vanity, glass shower, and freestanding soaker tub. An additional full bathroom comfortably accommodates family and guests.The finished lower level offers additional living space with a cozy gas fireplace, making it ideal for a family room, home office, or recreation area, while the unfinished utility room provides excellent storage.Ideally located close to parks, schools, walking trails, shopping, everyday amenities, and within close proximity to the LRT, this move-in-ready home offers the perfect balance of comfort, convenience, and connectivity for commuters and families alike. This is a home you won't want to miss-book your private showing today! (id:38686)
Visiter cette maison
Renseignements sur la propriété
Impôt foncier
: 4 550 $ (2025)# MLS®
: X13599136
Caractéristiques de la propriété
Type de propriété
: UnifamilialeSuperficie habitable
: 1 500 pi²
Détails des pièces
Salles de bain partielles
: 1
Caractéristiques intérieures
Chauffage
: Natural gas, Coil FanCheminée
: OuiSous-sol
: Finished, Full
Services publics
Égout
: Sanitary sewer
Autres
Stationnement
: Attached Garage, GarageCaractéristiques extérieures
: Brick, Stone
Calculatrice hypothécaire
Inscriptions semblables à Ottawa
The information contained on this site is based in whole or in part on information that is provided by members of The Canadian Real Estate Association, who are responsible for its accuracy. CREA reproduces and distributes this information as a service for its members and assumes no responsibility for its accuracy. The listing content on this website is protected by copyright and other laws, and is intended solely for the private, non-commercial use by individuals. Any other reproduction, distribution or use of the content, in whole or in part, is specifically forbidden. The prohibited uses include commercial use, 'screen scraping', 'database scraping', and any other activity intended to collect, store, reorganize or manipulate data on the pages produced by or displayed on this website. This listing content is operated by REALTOR® members of The Canadian Real Estate Association. REALTOR®, REALTORS®, and the REALTOR® logo are certification marks that are owned by REALTOR® Canada Inc. and licensed exclusively to The Canadian Real Estate Association (CREA). These certification marks identify real estate professionals who are members of CREA and who must abide by CREA's By-Laws, Rules, and the REALTOR® Code. The MLS® trademark and the MLS® logo are owned by CREA and identify the quality of services provided by real estate professionals who are members of CREA.
