
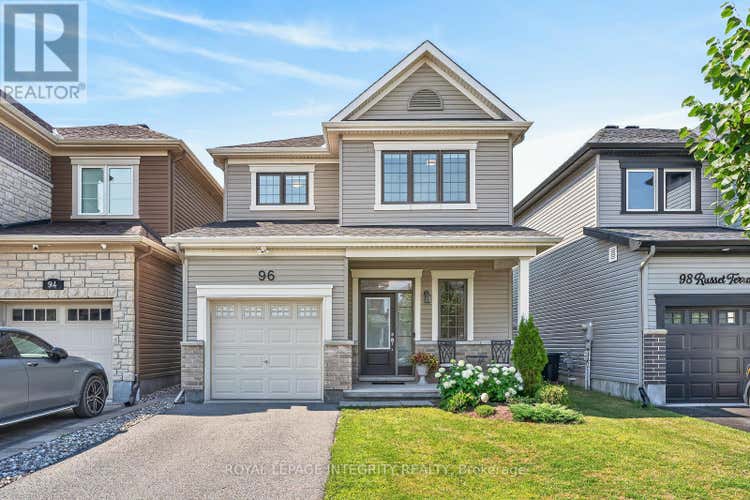
Description de la propriété située au 96 RUSSET TERRACE
Beautifully appointed detached home built in 2017, offering modern finishes, premium upgrades, and an exceptional floor plan designed for today's family. The bright and welcoming main floor features a spacious foyer, rich hardwood flooring, oversized windows, and an open-concept layout that's perfect for both everyday living and entertaining. The stylish kitchen showcases crisp white cabinetry, high end stainless steel appliances, ample prep space, a functional breakfast bar, and seamlessly flows into the sun filled dining area with patio doors leading to the backyard. The spacious living room provides the perfect place to gather with family and friends. The upper level offers three good sized bedrooms, including a spacious primary retreat complete with a walk-in closet and private ensuite, along with a second full bathroom. The professionally finished basement adds valuable living space and is ideal for a family room, home theatre, playroom, home gym, or office. Step outside to your fully fenced backyard oasis featuring professionally installed interlock stone, a beautiful gazebo, manicured gardens, and plenty of space to entertain, relax, or enjoy summer evenings with family and friends. Additional highlights include an attached garage, owned hot water tank (no rental fees), professionally finished basement, and true pride of ownership throughout. Ideally located in one of Barrhaven's most desirable communities, you'll enjoy easy access to top rated schools, parks, walking trails, recreation, shopping, restaurants, public transit, and every amenity your family needs. This is the complete package, simply move in and enjoy! Book your showing today (id:38686)
Visiter cette maison
Renseignements sur la propriété
Impôt foncier
: 4 402 $ (2025)# MLS®
: X13545288
Caractéristiques de la propriété
Type de propriété
: UnifamilialeSuperficie habitable
: 1 100 pi²
Détails des pièces
Salles de bain partielles
: 1
Caractéristiques intérieures
Chauffage
: Forced air, Natural gasSous-sol
: Finished, Full
Services publics
Égout
: Sanitary sewer
Autres
Stationnement
: Attached Garage, Garage, Inside EntryCaractéristiques extérieures
: Brick, Vinyl siding
Calculatrice hypothécaire
Inscriptions semblables à Ottawa
The information contained on this site is based in whole or in part on information that is provided by members of The Canadian Real Estate Association, who are responsible for its accuracy. CREA reproduces and distributes this information as a service for its members and assumes no responsibility for its accuracy. The listing content on this website is protected by copyright and other laws, and is intended solely for the private, non-commercial use by individuals. Any other reproduction, distribution or use of the content, in whole or in part, is specifically forbidden. The prohibited uses include commercial use, 'screen scraping', 'database scraping', and any other activity intended to collect, store, reorganize or manipulate data on the pages produced by or displayed on this website. This listing content is operated by REALTOR® members of The Canadian Real Estate Association. REALTOR®, REALTORS®, and the REALTOR® logo are certification marks that are owned by REALTOR® Canada Inc. and licensed exclusively to The Canadian Real Estate Association (CREA). These certification marks identify real estate professionals who are members of CREA and who must abide by CREA's By-Laws, Rules, and the REALTOR® Code. The MLS® trademark and the MLS® logo are owned by CREA and identify the quality of services provided by real estate professionals who are members of CREA.
