
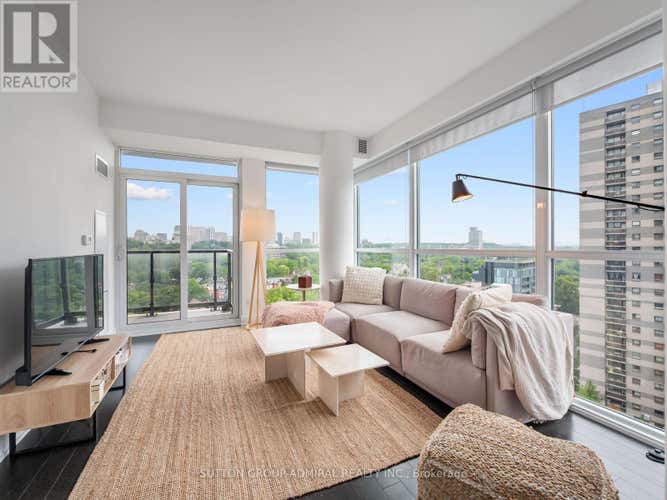
Description de la propriété située au 1204 - 181 BEDFORD ROAD
The Opportunity Is Yours To Live This Rare And Beautiful Luxury Condo In The Heart Of Yorkville! This Bright And Spacious 3-Bedroom, 2-Bathroom Suite Offers Approximately 832 Sq. Ft. Of Exquisite Living Space With Engineered Hardwood Flooring, A Desirable North-East Exposure, Clear Skyline, City, Downtown & Park Views, And Floor-To-Ceiling Windows That Fill The Open Concept Living Area With Natural Light. The Eat-In Kitchen Features A Breakfast Bar, Quartz Counters, Built-In Appliances And A Functional Layout Perfect For Everyday Living Or Entertaining. The Living Room Walks Out To An Open Balcony. While The Primary Bedroom Includes A Walk-In Closet, 4-Piece Ensuite Bathroom And Its Own Walk-Out To The Balcony. The Second Bedroom Offers A Large Window And Closet, The Third Bedroom, Currently Used As An Office, Provides Excellent Flexibility For A Guest Room, Study Or Additional Living Space. The 3-Piece Second Bathroom Features Tile Flooring, Built-In Vanity And A Walk-In Frameless Glass Shower. Enjoy The Convenience Of In-Suite Laundry, Laundry Closet, Central Vacuum, Central Air, Owned Locker And Maintenance Fees That Include Heat, CAC, Common Elements And Building Insurance. Luxury Building Amenities Include Concierge, Bike Storage, Rooftop Patio With Community BBQs For Outdoor Entertainment, Exercise Room, Game Room, Guest Suites, Party/Meeting Room And More. Perfectly Located With Easy Access To TTC, Shopping, Restaurants, Casa Loma, The Royal Ontario Museum, Community Centres, Ramsden Park With Tennis Courts And Trails, Sir Winston Churchill Park, Queen's Park & More. Nearby Schools Like Cottingham Junior Public School, Hillcrest Community School, George Brown Polytechnic, University Of Toronto, And Major Routes Including The Don Valley Parkway For Convenient Travel Throughout The GTA. (id:38686)
Visiter cette maison
Renseignements sur la propriété
Impôt foncier
: s.o.# MLS®
: C13542216
Caractéristiques de la propriété
Type de propriété
: LocationSuperficie habitable
: 800 pi²
Caractéristiques intérieures
Chauffage
: Forced air, Natural gasPlancher
: Tile, Laminate
Autres
Stationnement
: No GarageCaractéristiques extérieures
: Concrete
Inscriptions semblables à Toronto (Annex)
The information contained on this site is based in whole or in part on information that is provided by members of The Canadian Real Estate Association, who are responsible for its accuracy. CREA reproduces and distributes this information as a service for its members and assumes no responsibility for its accuracy. The listing content on this website is protected by copyright and other laws, and is intended solely for the private, non-commercial use by individuals. Any other reproduction, distribution or use of the content, in whole or in part, is specifically forbidden. The prohibited uses include commercial use, 'screen scraping', 'database scraping', and any other activity intended to collect, store, reorganize or manipulate data on the pages produced by or displayed on this website. This listing content is operated by REALTOR® members of The Canadian Real Estate Association. REALTOR®, REALTORS®, and the REALTOR® logo are certification marks that are owned by REALTOR® Canada Inc. and licensed exclusively to The Canadian Real Estate Association (CREA). These certification marks identify real estate professionals who are members of CREA and who must abide by CREA's By-Laws, Rules, and the REALTOR® Code. The MLS® trademark and the MLS® logo are owned by CREA and identify the quality of services provided by real estate professionals who are members of CREA.
