
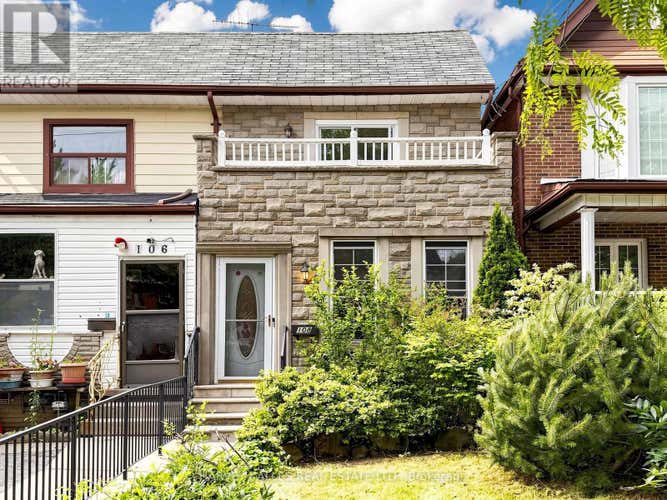
Description de la propriété située au 108 CALEDONIA ROAD
Welcome to this charming, move-in-ready semi-detached home nestled in one of Toronto's most vibrant west-end communities. The sun-filled, open-concept main floor offers an inviting space for everyday living and entertaining alike, featuring new hardwood floors and a highly sought-after main floor powder room. The kitchen provides a direct walkout to a large, sunny backyard - an ideal setting for summer barbecues, outdoor relaxation, and gatherings with family and friends. Upstairs, you'll find three spacious bedrooms and a full bathroom. The primary bedroom boasts a walkout to a bright, oversized balcony, the perfect spot to enjoy your morning coffee. The finished lower level adds exceptional flexibility, featuring a large multi-purpose room that can easily serve as a home office, gym, guest bedroom, or recreation space, along with plenty of additional storage. The lower level presents an excellent opportunity to create an income-producing suite, complete with a separate entrance and space for a future bathroom. A rare detached 2-car garage provides ample parking and even more storage space. Just steps from the vibrant shops, cafes, restaurants, and strong sense of community that define Corso Italia and St. Clair West, this is an incredible opportunity to enjoy the very best of west-end living. You won't want to miss this one. (id:38686)
Visiter cette maison
Renseignements sur la propriété
Impôt foncier
: 4 658 $# MLS®
: W13586178
Caractéristiques de la propriété
Type de propriété
: UnifamilialeSuperficie habitable
: 1 100 pi²
Détails des pièces
Salles de bain partielles
: 1
Caractéristiques intérieures
Chauffage
: Forced air, Natural gasSous-sol
: Finished, Walk out, N/APlancher
: Tile, Hardwood, Laminate
Services publics
Égout
: Sanitary sewer
Autres
Stationnement
: Detached Garage, GarageCaractéristiques extérieures
: Brick, Stone
Calculatrice hypothécaire
Inscriptions semblables à Toronto (Corso Italia Davenport)
The information contained on this site is based in whole or in part on information that is provided by members of The Canadian Real Estate Association, who are responsible for its accuracy. CREA reproduces and distributes this information as a service for its members and assumes no responsibility for its accuracy. The listing content on this website is protected by copyright and other laws, and is intended solely for the private, non-commercial use by individuals. Any other reproduction, distribution or use of the content, in whole or in part, is specifically forbidden. The prohibited uses include commercial use, 'screen scraping', 'database scraping', and any other activity intended to collect, store, reorganize or manipulate data on the pages produced by or displayed on this website. This listing content is operated by REALTOR® members of The Canadian Real Estate Association. REALTOR®, REALTORS®, and the REALTOR® logo are certification marks that are owned by REALTOR® Canada Inc. and licensed exclusively to The Canadian Real Estate Association (CREA). These certification marks identify real estate professionals who are members of CREA and who must abide by CREA's By-Laws, Rules, and the REALTOR® Code. The MLS® trademark and the MLS® logo are owned by CREA and identify the quality of services provided by real estate professionals who are members of CREA.
