
Description de la propriété située au 808 - 2230 LAKE SHORE BOULEVARD W
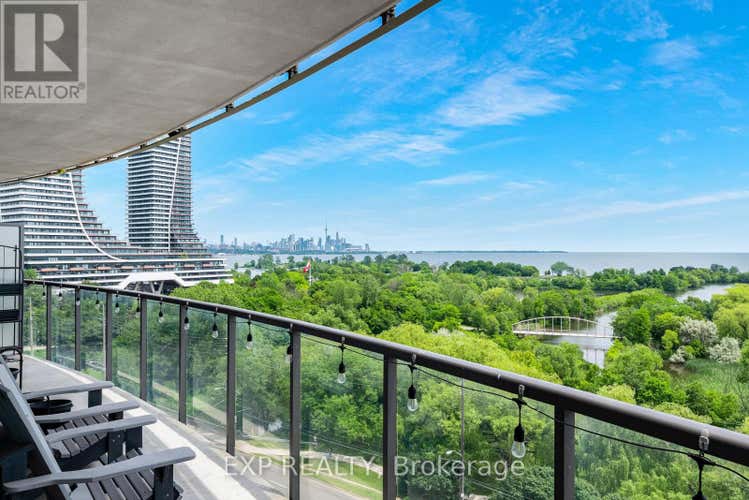
Some views are beautiful. This one is unforgettable. Welcome to this outstanding 1+1 waterfront residence, where unobstructed, forever-protected views of Lake Ontario & the Toronto skyline create a living experience unlike any other. With lush waterfront parkland preserving your outlook, you'll enjoy front-row seats to breathtaking sunrises, sparkling city lights & spectacular sunsets for years to come. Designed to showcase the scenery at every angle, the bright open-concept layout is framed by floor-to-ceiling windows, flooding the space with natural light while extending the living space onto the expansive private balcony, accessible from both the living room & the bedroom. Whether you're enjoying your morning coffee with lake views or entertaining against the backdrop of Toronto's iconic skyline, every moment feels special. The thoughtfully designed floor plan features a spacious primary bedroom, a modern kitchen with generous space, perfect for everyday living & entertaining, in-suite laundry, plus parking & locker for added convenience. Life at Beyond the Sea is about more than the suite itself. Residents enjoy exceptional resort-inspired amenities, including 24-hour concierge, indoor pool, hot tub, sauna, fitness centre, rooftop terrace with BBQs, party & theatre rooms, guest suites, visitor parking & beautiful common areas. Adding even greater value, all utilities except hydro are included in the maintenance fees, an increasingly rare offering in today's market. Perfectly situated in the heart of Humber Bay Shores, you're steps from waterfront parks, beaches, scenic trails, restaurants, and everyday conveniences. With TTC at your doorstep, quick access to the Gardiner & GO Station, downtown is only minutes away, offering the perfect balance of tranquil lakeside living & urban convenience. Protected lake & skyline views of this calibre are exceptionally rare. This is more than a home; it's one of Toronto's most spectacular waterfront experiences. (id:38686)
Visiter cette maison
Renseignements sur la propriété
Impôt foncier
: 2 639 $# MLS®
: W13581608
Caractéristiques de la propriété
Type de propriété
: UnifamilialeSuperficie habitable
: 600 pi²
Caractéristiques intérieures
Chauffage
: Forced air, Natural gasSous-sol
: None
Autres
Stationnement
: Garage, UndergroundCaractéristiques extérieures
: Steel, Concrete
Calculatrice hypothécaire
Inscriptions semblables à Toronto (Mimico)
The information contained on this site is based in whole or in part on information that is provided by members of The Canadian Real Estate Association, who are responsible for its accuracy. CREA reproduces and distributes this information as a service for its members and assumes no responsibility for its accuracy. The listing content on this website is protected by copyright and other laws, and is intended solely for the private, non-commercial use by individuals. Any other reproduction, distribution or use of the content, in whole or in part, is specifically forbidden. The prohibited uses include commercial use, 'screen scraping', 'database scraping', and any other activity intended to collect, store, reorganize or manipulate data on the pages produced by or displayed on this website. This listing content is operated by REALTOR® members of The Canadian Real Estate Association. REALTOR®, REALTORS®, and the REALTOR® logo are certification marks that are owned by REALTOR® Canada Inc. and licensed exclusively to The Canadian Real Estate Association (CREA). These certification marks identify real estate professionals who are members of CREA and who must abide by CREA's By-Laws, Rules, and the REALTOR® Code. The MLS® trademark and the MLS® logo are owned by CREA and identify the quality of services provided by real estate professionals who are members of CREA.
