
Description de la propriété située au 1112 - 35 FINCH AVENUE E
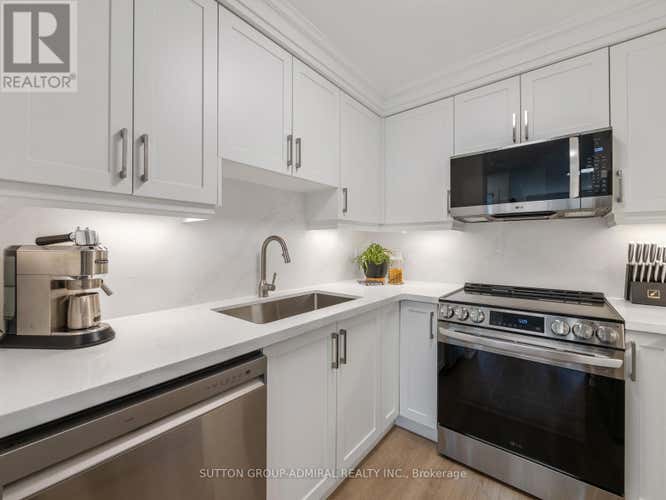
Beautifully renovated and meticulously maintained, this stunning 2-bedroom, 2-bathroom condo offers turnkey living in the heart of North York. Extensively updated in 2024, the bright and spacious suite showcases modern finishes, thoughtful design, and exceptional attention to detail throughout.The open-concept living and dining area features new luxury vinyl flooring, fresh paint, smooth ceilings, all-new lighting, and custom dual roller shades on every window. A large private balcony extends the living space, creating the perfect setting for relaxing or entertaining.The redesigned kitchen is both stylish and functional, featuring custom ceiling-height cabinetry with soft-close drawers and doors, under-cabinet lighting, a built-in spice rack, quartz countertops and matching backsplash, a large stainless steel sink, premium fixtures, and a full suite of new LG stainless steel appliances.Both bathrooms have been completely renovated with new vanities, tile work, lighting, mirrors, fixtures, and glass shower doors. The primary ensuite offers a spa-inspired walk-in shower with full-height tile, glass enclosure, and an illuminated fog-free LED mirror. A new GE washer and dryer are conveniently tucked behind a modern barn door enclosure.Complete with one underground parking space, residents enjoy exceptional amenities including 24-hour concierge, visitor parking, outdoor pool and patio, fitness centre, sauna, party room, and reception lounge.Ideally located just steps from Finch Subway Station, grocery stores, restaurants, cafés, shopping, parks, and entertainment, this sought-after address offers unmatched convenience. Just minutes from the Canadian Memorial Chiropractic College (CMCC), this beautifully upgraded home presents an outstanding opportunity to enjoy refined, move-in-ready living in one of North York's most connected neighbourhoods. (id:38686)
Visiter cette maison
Renseignements sur la propriété
Impôt foncier
: 2 766 $# MLS®
: C13543024
Caractéristiques de la propriété
Type de propriété
: CondoSuperficie habitable
: 800 pi²
Caractéristiques intérieures
Chauffage
: Forced air, Natural gasCheminée
: OuiPlancher
: Vinyl
Autres
Stationnement
: Garage, UndergroundCaractéristiques extérieures
: Concrete
Calculatrice hypothécaire
Inscriptions semblables à Toronto (Willowdale East)
The information contained on this site is based in whole or in part on information that is provided by members of The Canadian Real Estate Association, who are responsible for its accuracy. CREA reproduces and distributes this information as a service for its members and assumes no responsibility for its accuracy. The listing content on this website is protected by copyright and other laws, and is intended solely for the private, non-commercial use by individuals. Any other reproduction, distribution or use of the content, in whole or in part, is specifically forbidden. The prohibited uses include commercial use, 'screen scraping', 'database scraping', and any other activity intended to collect, store, reorganize or manipulate data on the pages produced by or displayed on this website. This listing content is operated by REALTOR® members of The Canadian Real Estate Association. REALTOR®, REALTORS®, and the REALTOR® logo are certification marks that are owned by REALTOR® Canada Inc. and licensed exclusively to The Canadian Real Estate Association (CREA). These certification marks identify real estate professionals who are members of CREA and who must abide by CREA's By-Laws, Rules, and the REALTOR® Code. The MLS® trademark and the MLS® logo are owned by CREA and identify the quality of services provided by real estate professionals who are members of CREA.
