
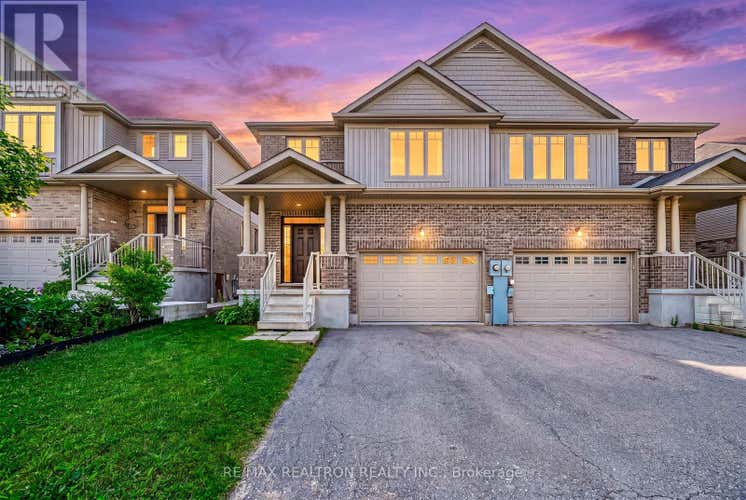
Description de la propriété située au 439 AVENS STREET
Welcome To This Beautifully Maintained Semi-Detached Home Nestled In One Of Waterloo's Most Desirable Family-Friendly Communities! Offering Exceptional Value, A Functional Layout And An Outstanding Location, This Move-In Ready Home Features Excellent Curb Appeal, A Bright Open-Concept Design, And 9-Ft Ceilings Throughout The Main Floor. The Spacious Foyer Leads Into A Sun-Filled Great Room That Seamlessly Connects To The Dining Area And Well-Appointed Kitchen, Creating The Perfect Space For Everyday Living And Entertaining. The Bright White Kitchen Features Ample Cabinetry, Stylish Subway Tile Backsplash, Stainless Steel Appliances, Generous Counter Space And A Functional Layout. Walk Out From The Dining Area To A Fully Fenced Backyard Situated On A Rare Deep 119-Ft Lot With No Rear Neighbours, Offering Exceptional Privacy And Beautiful Green Views, Ideal For Summer BBQs, Family Gatherings Or Quiet Relaxation. Upstairs, The Spacious Primary Bedroom Features A Large Walk-In Closet And A Private 4-Piece Ensuite, While Two Additional Generous Bedrooms, A Full Bathroom And A Versatile Second-Floor Family Room Provide Flexible Living Space Perfect For Growing Families, A Home Office Or Children's Play Area. The Unfinished Basement Offers Excellent Potential To Create Additional Living Space, A Recreation Room, Home Gym Or Future Income Opportunity. Ideally Located Within Walking Distance To Public School And Close To Parks, Scenic Walking Trails, Costco, The Boardwalk Shopping Centre, Restaurants, Medical Centres, Public Transit, The University Of Waterloo, Wilfrid Laurier University And Easy Access To Major Highways. Whether You're A First-Time Buyer, Growing Family, Professional Or Investor, This Beautiful Home Combines Comfort, Space, Convenience And Incredible Value In One Exceptional Package. (id:38686)
Visiter cette maison
Renseignements sur la propriété
Impôt foncier
: 5 535 $ (2025)# MLS®
: X13527336
Caractéristiques de la propriété
Type de propriété
: UnifamilialeSuperficie habitable
: 1 500 pi²
Détails des pièces
Salles de bain partielles
: 1
Caractéristiques intérieures
Chauffage
: Forced air, Natural gasSous-sol
: Unfinished, N/APlancher
: Laminate
Services publics
Égout
: Sanitary sewer
Autres
Stationnement
: GarageCaractéristiques extérieures
: Brick, Vinyl siding

Calculatrice hypothécaire
Inscriptions semblables à Waterloo
The information contained on this site is based in whole or in part on information that is provided by members of The Canadian Real Estate Association, who are responsible for its accuracy. CREA reproduces and distributes this information as a service for its members and assumes no responsibility for its accuracy. The listing content on this website is protected by copyright and other laws, and is intended solely for the private, non-commercial use by individuals. Any other reproduction, distribution or use of the content, in whole or in part, is specifically forbidden. The prohibited uses include commercial use, 'screen scraping', 'database scraping', and any other activity intended to collect, store, reorganize or manipulate data on the pages produced by or displayed on this website. This listing content is operated by REALTOR® members of The Canadian Real Estate Association. REALTOR®, REALTORS®, and the REALTOR® logo are certification marks that are owned by REALTOR® Canada Inc. and licensed exclusively to The Canadian Real Estate Association (CREA). These certification marks identify real estate professionals who are members of CREA and who must abide by CREA's By-Laws, Rules, and the REALTOR® Code. The MLS® trademark and the MLS® logo are owned by CREA and identify the quality of services provided by real estate professionals who are members of CREA.
