
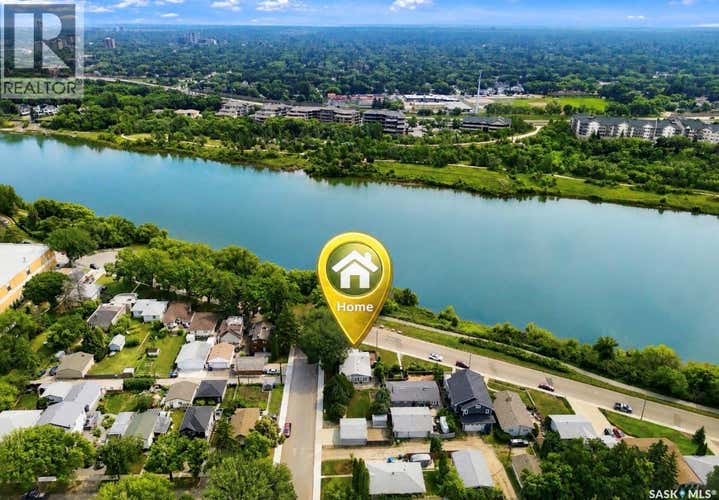
Description de la propriété située au 1201 Spadina CRESCENT W
Indescribable, unobstructed views of the South Saskatchewan River from this rare bungalow in Holiday Park. Situated on a large irregular 57 x 179 corner lot, this 1,388 sq. ft. Bunglaow offers a peaceful, nature-filled setting just six minutes from downtown. With Spadina Crescent closed at both ends, this unique location enjoys minimal traffic and direct riverbank access to nearly 2 km of riverfront walking and cycling trails. The main floor features maple hardwood and slate flooring, a bright living room with a triple-pane bay window, three beds (currently two beds with an oversized primary that can easily be converted back), and a full 4pc bathroom with a jet tub and separate shower. The kitchen is beautifully appointed with maple cabinetry, granite countertops, a large island, walk-in pantry, stainless steel appliances including a gas range and very recent fridge / dishwasher, and built-in china cabinet, connected to a large dining room with backyard access. The fully finished basement impresses with a spacious family room lounge with a wood-burning fireplace, a spectacular games room, a fourth bedroom, full bathroom with oversized tiled walk-in shower, finished laundry room, cold storage, and theatre wiring. Outdoor living is equally impressive with a two-tier cedar front wrap around deck capturing spectacular river views, natural gas BBQ hookup, mature landscaping, large rear patio with fire pit areas, garden space, electrified storage shed, and a generous backyard. The heated attached double garage is fully finished with 220-volt power, recent upgrades incl 10’ doors (could be converted to one large overhead door). Additional features include central air cond 2018, a high-efficiency furnace 2014, 50gal tank 2014, six included appliances, fibreglass roof shingles replaced in 2025, and the city water line replaced in 2025. A truly one-of-a-kind riverfront property in one of Saskatoon’s most unique and tightly held locations. (id:38686)
Visiter cette maison
Renseignements sur la propriété
Impôt foncier
: 3 490 $ (2025)# MLS®
: SK043380
Caractéristiques de la propriété
Type de propriété
: UnifamilialeSuperficie habitable
: 1 388 pi²
Caractéristiques intérieures
Chauffage
: Forced air, Natural gasCheminée
: OuiSous-sol
: Finished, Full
Caractéristiques extérieures
Superficie du terrain
: 0.19
Autres
Stationnement
: Detached Garage, Parking Space(s), RV, Heated GarageCaractéristiques – foyer
: Wood, Electric, Conventional, Conventional
Visites libres
Calculatrice hypothécaire
Inscriptions semblables à Saskatoon
The information contained on this site is based in whole or in part on information that is provided by members of The Canadian Real Estate Association, who are responsible for its accuracy. CREA reproduces and distributes this information as a service for its members and assumes no responsibility for its accuracy. The listing content on this website is protected by copyright and other laws, and is intended solely for the private, non-commercial use by individuals. Any other reproduction, distribution or use of the content, in whole or in part, is specifically forbidden. The prohibited uses include commercial use, 'screen scraping', 'database scraping', and any other activity intended to collect, store, reorganize or manipulate data on the pages produced by or displayed on this website. This listing content is operated by REALTOR® members of The Canadian Real Estate Association. REALTOR®, REALTORS®, and the REALTOR® logo are certification marks that are owned by REALTOR® Canada Inc. and licensed exclusively to The Canadian Real Estate Association (CREA). These certification marks identify real estate professionals who are members of CREA and who must abide by CREA's By-Laws, Rules, and the REALTOR® Code. The MLS® trademark and the MLS® logo are owned by CREA and identify the quality of services provided by real estate professionals who are members of CREA.
