
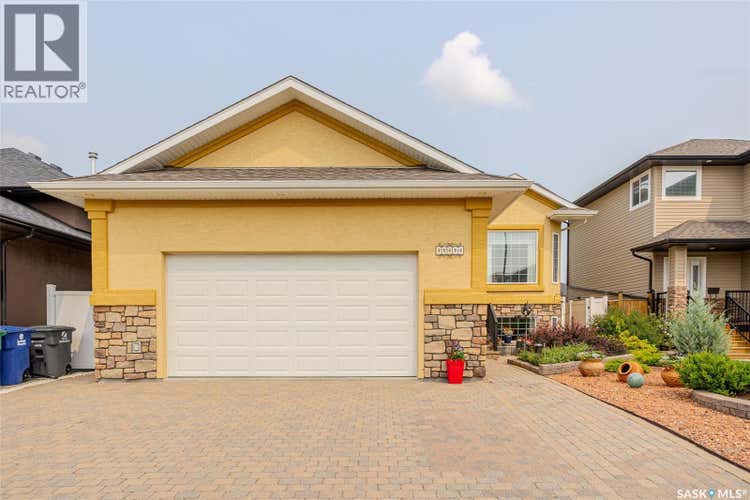
Description de la propriété située au 1514 Shepherd CRESCENT
Welcome to this beautifully maintained bilevel nestled on a quiet crescent in Willowgrove. Offering six bedrooms, an oversized heated garage, and a beautifully landscaped low maintenance yard, this home combines exceptional functionality with thoughtful design. Step inside to a spacious front foyer with direct access to the oversized 24' x 26' double attached garage, complete with radiant heat, 12-foot ceilings, and a 10-foot overhead door. The bright main floor features 9-foot ceilings, crown moulding throughout, hardwood flooring, and a spacious front living room highlighted by a large south facing window. The well appointed kitchen is designed for everyday living and entertaining, offering maple cabinetry to the ceiling, ceramic tile flooring, a large eat-up island, corner pantry, gas range, built-in dishwasher, tile backsplash, double sink, and plenty of workspace. The adjoining dining area provides easy access to the backyard, making indoor-outdoor entertaining a breeze. The main level also includes two generous secondary bedrooms, a 3-piece bathroom, and a spacious primary suite featuring a walk-in closet and private 4-piece ensuite. The fully developed lower level offers outstanding flexibility with a large family room, three additional bedrooms (two with walk-in closets) a 4-piece bathroom, and laundry area, providing ample space for growing families, guests, or home office needs. Outside, the private backyard has been thoughtfully landscaped with mature trees, shrubs, and numerous perennials. A two-tier deck and expansive patio create multiple areas for relaxing and entertaining, while vinyl fencing, a large storage shed, and low-maintenance landscaping make outdoor living easy. Additional features include central air conditioning, central vacuum, and on-demand hot water. This move-in-ready home offers exceptional space, quality, and value in one of Willowgrove's most desirable locations. Contact your REALTOR® today to arrange your private showing! As per the Seller’s direction, all offers will be presented on 07/27/2026 3:00PM. (id:38686)
Visiter cette maison
Renseignements sur la propriété
Impôt foncier
: 5 753 $ (2026)# MLS®
: SK043378
Caractéristiques de la propriété
Type de propriété
: UnifamilialeSuperficie habitable
: 1 296 pi²
Caractéristiques intérieures
Chauffage
: Forced air, Natural gasSous-sol
: Finished, Full
Caractéristiques extérieures
Superficie du terrain
: 0.12
Autres
Stationnement
: Attached Garage, Parking Space(s), Interlocked, Heated Garage
Visites libres
Calculatrice hypothécaire
Inscriptions semblables à Saskatoon
The information contained on this site is based in whole or in part on information that is provided by members of The Canadian Real Estate Association, who are responsible for its accuracy. CREA reproduces and distributes this information as a service for its members and assumes no responsibility for its accuracy. The listing content on this website is protected by copyright and other laws, and is intended solely for the private, non-commercial use by individuals. Any other reproduction, distribution or use of the content, in whole or in part, is specifically forbidden. The prohibited uses include commercial use, 'screen scraping', 'database scraping', and any other activity intended to collect, store, reorganize or manipulate data on the pages produced by or displayed on this website. This listing content is operated by REALTOR® members of The Canadian Real Estate Association. REALTOR®, REALTORS®, and the REALTOR® logo are certification marks that are owned by REALTOR® Canada Inc. and licensed exclusively to The Canadian Real Estate Association (CREA). These certification marks identify real estate professionals who are members of CREA and who must abide by CREA's By-Laws, Rules, and the REALTOR® Code. The MLS® trademark and the MLS® logo are owned by CREA and identify the quality of services provided by real estate professionals who are members of CREA.
