
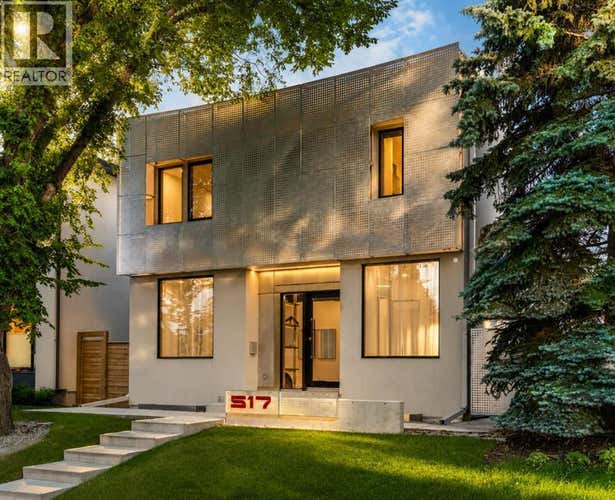
Description de la propriété située au 517 28 Avenue NW
| OPEN HOUSE THIS SUNDAY 1pm - 3pm | See Video Link for Full House Tour | Some infills are built to a formula. This one was built to an idea. This is a chance to live in a home shaped with care and soul, where the people who created it brought intention to every detail. Steps from Confederation Park in Mount Pleasant, this home offers over 4,500 square feet across three finished levels, designed by Mercedes + Singh, the Calgary design and fabrication studio behind architectural and public art projects across the city. The custom aluminum facade was inspired by the Chinook winds, and programmable LED lighting shifts the house from day to night. The floor plan is the quiet achievement here. Rather than one big open concept space, every room is defined but connected, so the house holds separate moments of family life. A light well cut through the full height of the house pulls daylight into the centre, and the living room at the rear opens through glass sliders to the patio and south-facing yard, an easy indoor-outdoor rhythm built for slow evenings. The kitchen's Verde Alpi marble island, German brass cabinetry, and brass-clad hood fan were chosen to patina over time and grow into the marble, materials meant to age with the family that lives here. JennAir appliances and a discreet butler's pantry complete the kitchen, while the light fixtures over the island and dining table were fabricated locally, their geometry drawn from the facade itself. A private office off the foyer provides a quiet and refined work-from-home space. Upstairs, four bedrooms are thoughtfully arranged for family living, lit by hand-blown Bocci fixtures. The primary opens to a south-facing private deck, with a walk-in closet and an ensuite with freestanding tub, oversized glass rain-shower, dual vanities, and heated floors. A second bedroom enjoys its own ensuite, while the remaining bedrooms provide flexibility for family or guests. What you can't see in the photos is how thoroughly the house was built for the long view. The lower level is a fully legal secondary suite with its own entrance and in-floor radiant heat: multi-generational living, a nanny suite, or income. It also includes generous family and media space, a full bathroom, and flexible rooms that can be used as a gym, studio, office, or guest accommodation. An engineered and approved elevator shaft connects all three floors. Heat pump heating and cooling, HRV air exchange, hot water recirculation, and water filtration run behind the walls, and an insulated triple garage off the lane includes a 50-amp EV charger. Confederation Park is at the end of the block. SAIT, the University of Calgary, schools, restaurants, shopping, and transit are minutes away. Homes designed with this much intention do not come to market often. This one is special. (id:38686)
Visiter cette maison
Renseignements sur la propriété
Impôt foncier
: 15 295 $ (2026)# MLS®
: A2332008
Caractéristiques de la propriété
Type de propriété
: UnifamilialeSuperficie habitable
: 3 133 pi²Quartier
: Mount Pleasant
Détails des pièces
Salles de bain partielles
: 1
Caractéristiques intérieures
Chauffage
: Forced airCheminée
: OuiSous-sol
: Finished, Full, SuitePlancher
: Tile, Hardwood, Carpeted
Caractéristiques extérieures
Superficie du terrain
: 0.12
Autres
Stationnement
: Detached GarageCaractéristiques extérieures
: Stucco, Metal
Visites libres
Inscriptions semblables à Calgary
The information contained on this site is based in whole or in part on information that is provided by members of The Canadian Real Estate Association, who are responsible for its accuracy. CREA reproduces and distributes this information as a service for its members and assumes no responsibility for its accuracy. The listing content on this website is protected by copyright and other laws, and is intended solely for the private, non-commercial use by individuals. Any other reproduction, distribution or use of the content, in whole or in part, is specifically forbidden. The prohibited uses include commercial use, 'screen scraping', 'database scraping', and any other activity intended to collect, store, reorganize or manipulate data on the pages produced by or displayed on this website. This listing content is operated by REALTOR® members of The Canadian Real Estate Association. REALTOR®, REALTORS®, and the REALTOR® logo are certification marks that are owned by REALTOR® Canada Inc. and licensed exclusively to The Canadian Real Estate Association (CREA). These certification marks identify real estate professionals who are members of CREA and who must abide by CREA's By-Laws, Rules, and the REALTOR® Code. The MLS® trademark and the MLS® logo are owned by CREA and identify the quality of services provided by real estate professionals who are members of CREA.
