
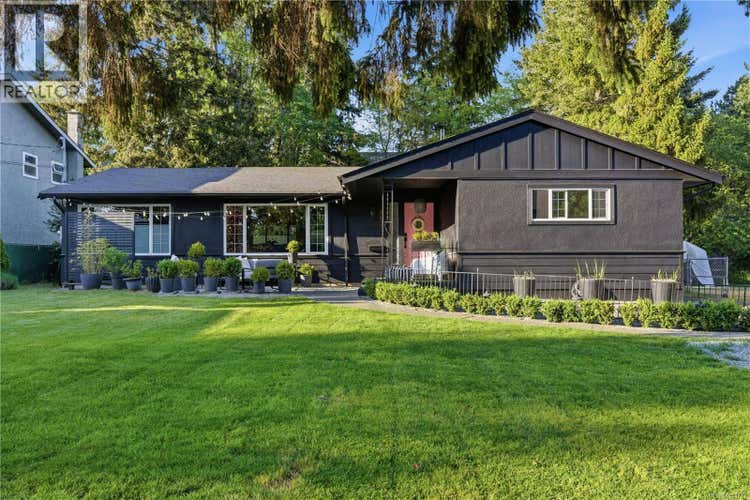
Description de la propriété située au 560 Kay St
Single-level rancher in Royal Oak, Victoria, BC — 3 bedrooms plus a den, 2 bathrooms, fully updated on a flat 8,000+ sq ft lot backing green space w/ no neighbours in front or behind. The south-facing open-concept layout is filled w/ natural light and features custom millwork, oversized picture windows, designer lighting, new flooring throughout, fresh interior and exterior paint, and a custom banquette seating nook off the kitchen, plus a versatile den suited to a home office or guest space. The showpiece kitchen is outfitted w/ Black Walnut cabinetry, matte porcelain counters, a full-height backsplash, a Sub-Zero fridge, Wolf steam oven, Pitt gas burners, a Scotsman ice maker, The Galley professional sink and beverage bar, and Asko appliances. The primary ensuite features penny tile flooring and a frameless glass shower. Carpet-free throughout, the home is equipped w/ a gas furnace, on-demand hot water, a fenced yard, an 11×12 workshop, a covered carport, and parking for 8+ vehicles, including RV and boat parking. Set in the quiet Glanford/Royal Oak area and backing directly onto green space for added privacy, the home is minutes from Broadmead Village, Commonwealth Rec Centre, neighbourhood parks, schools, and Highway 1, w/ easy access throughout Greater Victoria, BC and Vancouver Island. Turnkey and stair-free, this Royal Oak rancher is move-in ready w/ nothing left to do. (id:38686)
Visiter cette maison
Renseignements sur la propriété
Impôt foncier
: 4 816 $# MLS®
: 1043747
Caractéristiques de la propriété
Type de propriété
: UnifamilialeSuperficie habitable
: 1 552 pi²
Caractéristiques intérieures
Chauffage
: Forced air, Natural gas, Other
Caractéristiques extérieures
Superficie du terrain
: 0.19
Inscriptions semblables à Saanich
The information contained on this site is based in whole or in part on information that is provided by members of The Canadian Real Estate Association, who are responsible for its accuracy. CREA reproduces and distributes this information as a service for its members and assumes no responsibility for its accuracy. The listing content on this website is protected by copyright and other laws, and is intended solely for the private, non-commercial use by individuals. Any other reproduction, distribution or use of the content, in whole or in part, is specifically forbidden. The prohibited uses include commercial use, 'screen scraping', 'database scraping', and any other activity intended to collect, store, reorganize or manipulate data on the pages produced by or displayed on this website. This listing content is operated by REALTOR® members of The Canadian Real Estate Association. REALTOR®, REALTORS®, and the REALTOR® logo are certification marks that are owned by REALTOR® Canada Inc. and licensed exclusively to The Canadian Real Estate Association (CREA). These certification marks identify real estate professionals who are members of CREA and who must abide by CREA's By-Laws, Rules, and the REALTOR® Code. The MLS® trademark and the MLS® logo are owned by CREA and identify the quality of services provided by real estate professionals who are members of CREA.
