
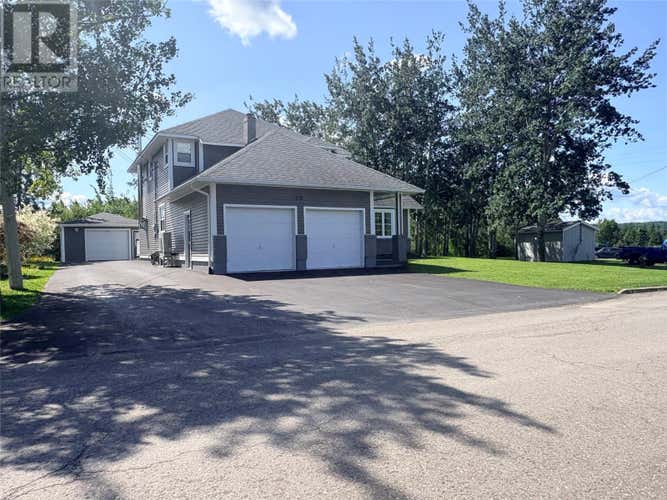
Description de la propriété située au 29 Pond Road
Check out this amazing two-story home with a beautiful view of the Pond located at 29 Pond Road in Lewisporte NL. This home has been meticulously maintained and it's a must see. The open concept kitchen has a dining nook and a living room area with wood stove. On the opposite side of the kitchen is a formal dining room for entertaining larger groups. Enjoy a very large family room with great views of the pond. Also, on the main level is a half bath and a bonus room that can be an office, craft room or maybe even a forth bedroom. On the upper level there are three very large bedrooms, and an ensuite for the primary bedroom as well a 3 piece bath. You will love the layout of this home. There’s a 20'x20' attached garage with epoxy floor and a 18'x30' wired and insulated detached garage with a certified WETT inspected wood stove, so lot's of space for all your storage and work shop needs. Being only a few steps from the very popular Woolfrey’s Pond boardwalk you can get your daily steps in, go swimming, kayaking or ice skating. With recreation trails just steps away, you can enjoy snowmobiling or ATV riding right from your door step without having to load anything on your trailer. This home is heated with a cozy high end Pacific Energy wood stove and a brand new heat pump system that's tied into the existing ductwork. There's a 200 amp panel and a well insulated crawl space. The reverse osmosis water system was recently installed for pure drinking water and the driveway was paved recently as well. This home has had many upgrades in recent years so it's move in and ready. This is a beautiful home in a beautiful location and it could be yours! Contact an agent today to set up a viewing! You won’t be disappointed. (id:38686)
Visiter cette maison
Renseignements sur la propriété
Impôt foncier
: 2 750 $ (2026)# MLS®
: 1300651
Caractéristiques de la propriété
Type de propriété
: UnifamilialeSuperficie habitable
: 2 390 pi²
Détails des pièces
Salles de bain partielles
: 1
Caractéristiques intérieures
Chauffage
: Heat Pump, WoodPlancher
: Hardwood, Marble, Other, Ceramic
Services publics
Égout
: Municipal sewage system
Autres
Stationnement
: Attached Garage, Detached GarageCaractéristiques extérieures
: Vinyl siding
Inscriptions semblables à Lewisporte
The information contained on this site is based in whole or in part on information that is provided by members of The Canadian Real Estate Association, who are responsible for its accuracy. CREA reproduces and distributes this information as a service for its members and assumes no responsibility for its accuracy. The listing content on this website is protected by copyright and other laws, and is intended solely for the private, non-commercial use by individuals. Any other reproduction, distribution or use of the content, in whole or in part, is specifically forbidden. The prohibited uses include commercial use, 'screen scraping', 'database scraping', and any other activity intended to collect, store, reorganize or manipulate data on the pages produced by or displayed on this website. This listing content is operated by REALTOR® members of The Canadian Real Estate Association. REALTOR®, REALTORS®, and the REALTOR® logo are certification marks that are owned by REALTOR® Canada Inc. and licensed exclusively to The Canadian Real Estate Association (CREA). These certification marks identify real estate professionals who are members of CREA and who must abide by CREA's By-Laws, Rules, and the REALTOR® Code. The MLS® trademark and the MLS® logo are owned by CREA and identify the quality of services provided by real estate professionals who are members of CREA.
