
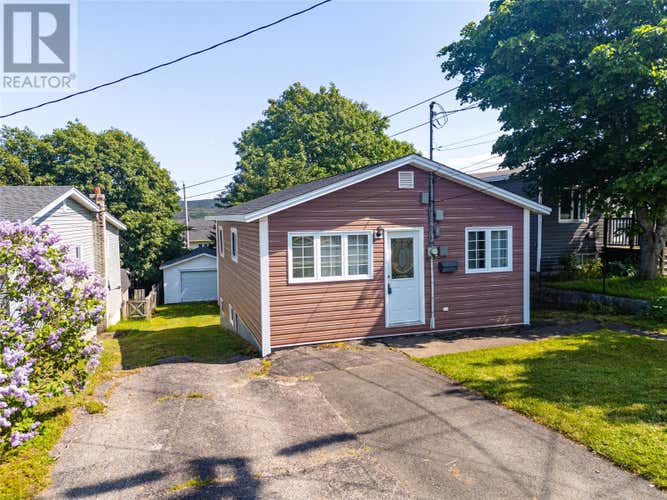
Description de la propriété située au 461 Empire Avenue
Located in one of St. John's most central and in-demand pockets, 461 Empire Avenue sits minutes from the Health Sciences Centre, St. Clares Hospital and Memorial University, with the Mundy Pond walking trail right out back, St. Teresa's School, two supermarkets, and a rec centre all within walking distance. This is a property built for flexibility. It suits a healthcare or university professional wanting an easy commute, a parent looking for a safe, walkable home base for a child starting at MUN, an investor eyeing one of the city's strongest rental markets, or a hands-on buyer who wants serious garage space to match. Taken back to the studs and rebuilt in 2005, this 2 bedroom, 1 bathroom home has been freshly painted throughout in 2026, with a brand new bathroom (2026) and new roof (2025), so the big-ticket items are already done. Upstairs offers a bright living room and a spacious eat-in kitchen that's the true heart of the home, along with a full 3-piece bath finished top to bottom. The larger bedroom is downstairs, along with a rec room with bar area and storage. Thanks to its own separate entrance, the lower level offers income potential, whether as a mortgage helper, or a private space for a student while the other level is rented out. Outside, a huge fenced yard leads to a detached 16x24 insulated and wired garage with drive-through access, ideal for a home mechanic, woodworker, contractor, or anyone who needs serious workshop or storage space. Combined with ample driveway parking in a neighborhood where campus and hospital parking is at a premium, this property offers an income angle few others in the area can match. Updated electrical (100 amp service) and vinyl windows round out this move-in-ready home. This isn't a typical family layout. It's a smart, flexible property for buyers who see the bigger picture. Book your showing today. Seller directs conveyance of offers on July 27 at 11:00 a.m. leave offers open until 4:00 p.m. that day. (id:38686)
Visiter cette maison
Renseignements sur la propriété
Impôt foncier
: 1 707 $# MLS®
: 1300711
Caractéristiques de la propriété
Type de propriété
: UnifamilialeSuperficie habitable
: 1 400 pi²
Détails des pièces
Salles de bain partielles
: 0
Caractéristiques intérieures
Chauffage
: Baseboard heaters, ElectricPlancher
: Laminate
Services publics
Égout
: Municipal sewage system
Autres
Stationnement
: Detached GarageCaractéristiques extérieures
: Vinyl siding

Calculatrice hypothécaire
Inscriptions semblables à St. John's
The information contained on this site is based in whole or in part on information that is provided by members of The Canadian Real Estate Association, who are responsible for its accuracy. CREA reproduces and distributes this information as a service for its members and assumes no responsibility for its accuracy. The listing content on this website is protected by copyright and other laws, and is intended solely for the private, non-commercial use by individuals. Any other reproduction, distribution or use of the content, in whole or in part, is specifically forbidden. The prohibited uses include commercial use, 'screen scraping', 'database scraping', and any other activity intended to collect, store, reorganize or manipulate data on the pages produced by or displayed on this website. This listing content is operated by REALTOR® members of The Canadian Real Estate Association. REALTOR®, REALTORS®, and the REALTOR® logo are certification marks that are owned by REALTOR® Canada Inc. and licensed exclusively to The Canadian Real Estate Association (CREA). These certification marks identify real estate professionals who are members of CREA and who must abide by CREA's By-Laws, Rules, and the REALTOR® Code. The MLS® trademark and the MLS® logo are owned by CREA and identify the quality of services provided by real estate professionals who are members of CREA.
