
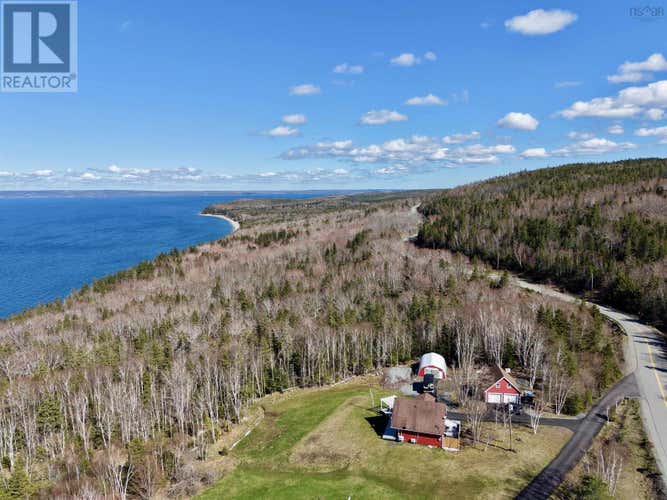
Description de la propriété située au 6039 West Bay Rd.
Welcome to 6039 West Bay Road! A beautifully upgraded 2 bedroom, 2 bathroom home set on 5.5 acres with stunning lake views and exceptional versatility. The main level offers a bright, open concept kitchen and dining area featuring granite countertops, seamlessly flowing together while overlooking the peaceful backyard and water. A heat pump ensures year round comfort, and patio doors lead to a spacious wraparound deck complete with a pergola; the perfect place to relax or entertain while enjoying the lake views and also a private hot tub. The main floor also includes a welcoming living room and a newly finished bathroom. Upstairs, youll find two bedrooms and a beautifully appointed 4 piece bathroom showcasing porcelain tile, a Corian double vanity, a stand up rain shower, and a luxurious soaker tub. The primary bedroom is a standout, featuring a 4 foot overhang with expansive windows capturing breathtaking views of the backyard and lake, along with its own heat pump for added comfort. This property truly shines with its impressive outbuildings. A two bay barn with its own power meter and loft offers excellent potential for additional living space or workshop use. Theres also a Quonset hut, great for extra storage or possible business opportunities. With two driveways; one paved and one gravel designed for heavy equipment there are endless possibilities. And with ample acreage for future development closer to the water, this property is ideal for those seeking space, privacy, and flexibility. Whether youre looking to operate a home based business, hobby farm, or simply enjoy a peaceful lifestyle, the possibilities here are endless. (id:38686)
Visiter cette maison
Renseignements sur la propriété
Impôt foncier
: s.o.# MLS®
: 202611223
Caractéristiques de la propriété
Type de propriété
: UnifamilialeSuperficie habitable
: 1 456 pi²
Détails des pièces
Salles de bain partielles
: 0
Caractéristiques intérieures
Chauffage
: Heat Pump, Baseboard heaters, Electric, DuctlessSous-sol
: Crawl spacePlancher
: Vinyl, Wood, Porcelain Tile, Vinyl Plank
Caractéristiques extérieures
Superficie du terrain
: 5.50
Services publics
Égout
: Septic System
Autres
Stationnement
: Detached Garage, Garage, Paved Yard, GravelCaractéristiques extérieures
: Wood siding
Calculatrice hypothécaire
Inscriptions semblables à Roberta
The information contained on this site is based in whole or in part on information that is provided by members of The Canadian Real Estate Association, who are responsible for its accuracy. CREA reproduces and distributes this information as a service for its members and assumes no responsibility for its accuracy. The listing content on this website is protected by copyright and other laws, and is intended solely for the private, non-commercial use by individuals. Any other reproduction, distribution or use of the content, in whole or in part, is specifically forbidden. The prohibited uses include commercial use, 'screen scraping', 'database scraping', and any other activity intended to collect, store, reorganize or manipulate data on the pages produced by or displayed on this website. This listing content is operated by REALTOR® members of The Canadian Real Estate Association. REALTOR®, REALTORS®, and the REALTOR® logo are certification marks that are owned by REALTOR® Canada Inc. and licensed exclusively to The Canadian Real Estate Association (CREA). These certification marks identify real estate professionals who are members of CREA and who must abide by CREA's By-Laws, Rules, and the REALTOR® Code. The MLS® trademark and the MLS® logo are owned by CREA and identify the quality of services provided by real estate professionals who are members of CREA.
