
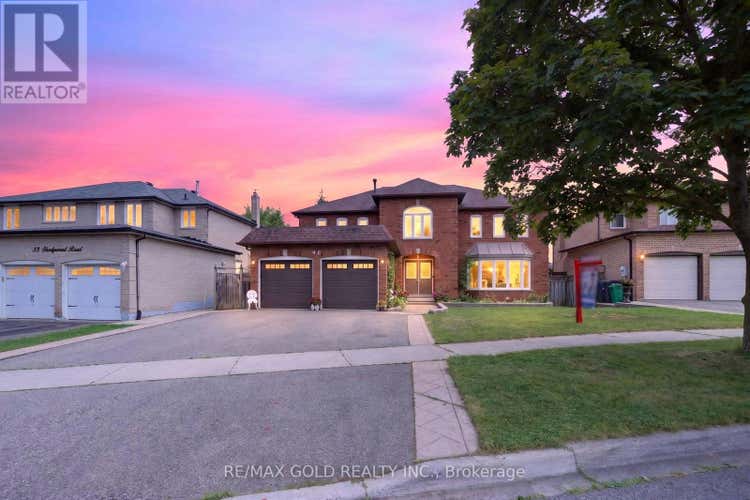
Description de la propriété située au 40 SHADYWOOD ROAD
WELCOME TO 40 SHADYWOOD RD., BRAMPTON LOCATED IN SOUGHT AFTER COMMUNITY OF SNELGROVE ON ~125! DEEP LOT IN FAMILY NEIGHBOURHOOD...RARE FIND ONE OF A KIND WITH 5 + 4 BEDROOMS' HOME FEATURES GREAT CURB APPEAL WITH MANICURED FRONT YARD LEADS TO GRAND WELCOMING FOYER WITH DOUBLE DOOR ENTRANCE... FORMAL LIVING ROOM AND FORMAL DINING GREAT FOR FAMILY GATHERINGS...BRIGHT AND SPACIOUS FAMILY ROOM WALKS OUT TO BEAUTIFUL WELL MAINTAINED PRIVATELY FENCED BACKYARD... LARGE EAT IN KITCHEN WITH BREAKFAST AREA WALKS OUT TO FAMILY SIZED DECK FOR SUMMER BBQs WITH FAMILY AND FRIENDS TO, GARDEN AREA WITH THE BALANCE OF GRASS FOR RELAXING MORNINGS AND EVENINGS PERFECT FOR OUTDOOR ENTERTAINMENT... HUGE DEN ON THE MAIN FLOOR CAN BE USED AS ENTERTAINMENT AREA/MEDIA ROOM/HOME OFFICE...5 GENEROUS SIZED BEDROOMS ON 2ND FLOOR FEATURES HUGE PRIMARY ROOM WITH WALK IN CLOSET, 5 PC ENSUITE AND LARGE SITTING AREA.. PROFESSIONALLY FINISHED BASEMENT WITH LARGE REC ROOM/ FULL KITCHEN WITH JACUZZI TUB/ FULL WASHROOM WITH JACUZZI AND 4 GENEROUS SIZED BEDROOMS PERFECT FOR LARGE FAMILY OR IN LAW SUITE OR GREAT FOR INDOOR ENTERTAINMENT WITH LOTS OF POTENTIAL...DOUBLE CAR GARAGE WITH 4 PARKING ON DRIVEWAY...READY TO MOVE IN WITH LOTS OF POTENTIAL CLOSE TO ALL AMENITIES SUCH AS RECREATION CENTRE, SHOPPING, PUBLIC TRANSIT, SCHOOLS, PARKS AND MUCH MORE... (id:38686)
Visiter cette maison
Renseignements sur la propriété
Impôt foncier
: 8 585 $# MLS®
: W13592384
Caractéristiques de la propriété
Type de propriété
: UnifamilialeSuperficie habitable
: 3 500 pi²
Détails des pièces
Salles de bain partielles
: 1
Caractéristiques intérieures
Chauffage
: Forced air, Natural gasCheminée
: OuiSous-sol
: Finished, N/APlancher
: Laminate, Carpeted
Services publics
Égout
: Sanitary sewer
Autres
Stationnement
: GarageCaractéristiques extérieures
: Brick
Calculatrice hypothécaire
Inscriptions semblables à Brampton (Snelgrove)
The information contained on this site is based in whole or in part on information that is provided by members of The Canadian Real Estate Association, who are responsible for its accuracy. CREA reproduces and distributes this information as a service for its members and assumes no responsibility for its accuracy. The listing content on this website is protected by copyright and other laws, and is intended solely for the private, non-commercial use by individuals. Any other reproduction, distribution or use of the content, in whole or in part, is specifically forbidden. The prohibited uses include commercial use, 'screen scraping', 'database scraping', and any other activity intended to collect, store, reorganize or manipulate data on the pages produced by or displayed on this website. This listing content is operated by REALTOR® members of The Canadian Real Estate Association. REALTOR®, REALTORS®, and the REALTOR® logo are certification marks that are owned by REALTOR® Canada Inc. and licensed exclusively to The Canadian Real Estate Association (CREA). These certification marks identify real estate professionals who are members of CREA and who must abide by CREA's By-Laws, Rules, and the REALTOR® Code. The MLS® trademark and the MLS® logo are owned by CREA and identify the quality of services provided by real estate professionals who are members of CREA.
