
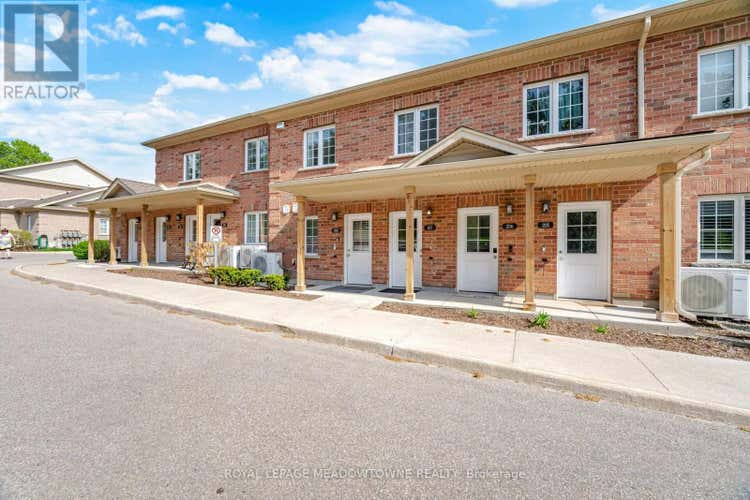
Description de la propriété située au 207 - 7 CITYVIEW DRIVE S
Whether you're purchasing your first home or ready to leave renting behind, Unit 207 at 7Cityview Dr S offers comfortable, move-in ready living in Guelph's east end. Built in 2019,this bright and well-maintained 1-bedroom condo offers 664 square feet of thoughtfully designed living space. Large windows fill the open-concept kitchen, living and dining area with natural light while framing peaceful views of mature trees, greenspace and glimpses of the water. Step onto your private balcony to enjoy your morning coffee, unwind after a busy day or simply take in the scenery. The kitchen flows naturally into the living and dining area, creating a bright and comfortable space for everyday living and entertaining. The bedroom comfortably accommodates a queen-sized bed and additional bedroom furnishings, while the 4-piece bathroom offers a clean, timeless design. Full-size in-suite laundry, an owned water heater, central air conditioning, forced-air gas heating and one dedicated parking space conveniently located near the building entrance make everyday living easy. With a monthly condo fee of just $271, this home offers low-maintenance living that's easy to enjoy from day one. Located close to shopping, restaurants, parks, trails, transit and everyday amenities, this home combines convenience with beautiful natural surroundings. If you've been searching for a place to call your own, Unit 207 offers a comfortable place to begin. (id:38686)
Visiter cette maison
Renseignements sur la propriété
Impôt foncier
: 3 061 $ (2026)# MLS®
: X13565304
Caractéristiques de la propriété
Type de propriété
: CondoSuperficie habitable
: 600 pi²
Caractéristiques intérieures
Chauffage
: Forced air, Natural gas
Autres
Stationnement
: No GarageCaractéristiques extérieures
: Brick Veneer
Calculatrice hypothécaire
Inscriptions semblables à Guelph (Grange Road)
The information contained on this site is based in whole or in part on information that is provided by members of The Canadian Real Estate Association, who are responsible for its accuracy. CREA reproduces and distributes this information as a service for its members and assumes no responsibility for its accuracy. The listing content on this website is protected by copyright and other laws, and is intended solely for the private, non-commercial use by individuals. Any other reproduction, distribution or use of the content, in whole or in part, is specifically forbidden. The prohibited uses include commercial use, 'screen scraping', 'database scraping', and any other activity intended to collect, store, reorganize or manipulate data on the pages produced by or displayed on this website. This listing content is operated by REALTOR® members of The Canadian Real Estate Association. REALTOR®, REALTORS®, and the REALTOR® logo are certification marks that are owned by REALTOR® Canada Inc. and licensed exclusively to The Canadian Real Estate Association (CREA). These certification marks identify real estate professionals who are members of CREA and who must abide by CREA's By-Laws, Rules, and the REALTOR® Code. The MLS® trademark and the MLS® logo are owned by CREA and identify the quality of services provided by real estate professionals who are members of CREA.
