
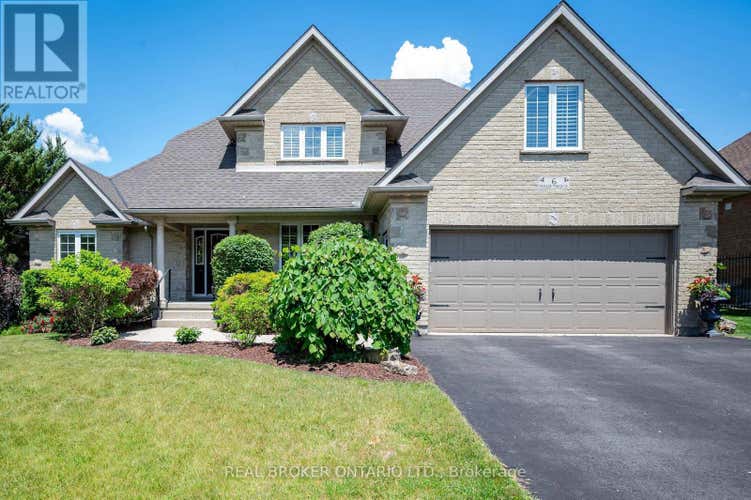
Description de la propriété située au 6 PIONEER TOWER CRESCENT
In a neighbourhood where many homes require compromising on either lot size, floor plan, or privacy, 6 Pioneer Tower Crescent delivers all three. Set on a beautifully landscaped lot in prestigious Deer Ridge Estates, this extensively updated home offers over 3500 SQFT of finished living space, a rare main floor primary suite, four additional bedrooms above grade, multiple living areas, and a private backyard built for entertaining. The great room features 13-foot ceilings, a stunning stone fireplace with custom built-ins and expansive windows overlooking the private backyard. Connected to the kitchen, the dining room is ideal for both special occasions and everyday meals. The custom kitchen combines timeless design with exceptional functionality, featuring bright cabinetry, leathered granite countertops, premium Viking appliances, a gas range, secondary prep sink, and an oversized contrasting dark wood island. The main floor primary retreat features a tray ceiling and a beautifully renovated ensuite with heated floors, double vanity, freestanding soaker tub, and expansive curbless glass shower. Upstairs, three spacious bedrooms are complemented by multiple bathrooms and a versatile fourth bedroom currently enjoyed as a family lounge, offering flexibility as a home office, guest space, or bedroom. The bright lower level is anchored by a three-sided gas fireplace and offers a large recreation space, a beautifully finished bathroom with heated floors, extensive storage, and utility space. Outside, the private backyard features a pool, pergola, and gazebo with bar seating, perfect for serving food, sharing drinks, and enjoying summer evenings. With parking for six vehicles, no sidewalk to maintain, and a location near Deer Ridge Golf Club, Walter Bean Trail, shopping, schools, and highway access, this is the kind of home that becomes part of a family's story, a place where everyday moments become cherished memories. (id:38686)
Visiter cette maison
Renseignements sur la propriété
Impôt foncier
: 9 334 $ (2026)# MLS®
: X13594268
Caractéristiques de la propriété
Type de propriété
: UnifamilialeSuperficie habitable
: 2 500 pi²
Détails des pièces
Salles de bain partielles
: 2
Caractéristiques intérieures
Chauffage
: Forced air, Natural gasCheminée
: OuiSous-sol
: Finished, N/A
Services publics
Égout
: Sanitary sewer
Autres
Stationnement
: Attached Garage, GarageCaractéristiques extérieures
: Brick, Stone
Visites libres
Inscriptions semblables à Kitchener
The information contained on this site is based in whole or in part on information that is provided by members of The Canadian Real Estate Association, who are responsible for its accuracy. CREA reproduces and distributes this information as a service for its members and assumes no responsibility for its accuracy. The listing content on this website is protected by copyright and other laws, and is intended solely for the private, non-commercial use by individuals. Any other reproduction, distribution or use of the content, in whole or in part, is specifically forbidden. The prohibited uses include commercial use, 'screen scraping', 'database scraping', and any other activity intended to collect, store, reorganize or manipulate data on the pages produced by or displayed on this website. This listing content is operated by REALTOR® members of The Canadian Real Estate Association. REALTOR®, REALTORS®, and the REALTOR® logo are certification marks that are owned by REALTOR® Canada Inc. and licensed exclusively to The Canadian Real Estate Association (CREA). These certification marks identify real estate professionals who are members of CREA and who must abide by CREA's By-Laws, Rules, and the REALTOR® Code. The MLS® trademark and the MLS® logo are owned by CREA and identify the quality of services provided by real estate professionals who are members of CREA.
