
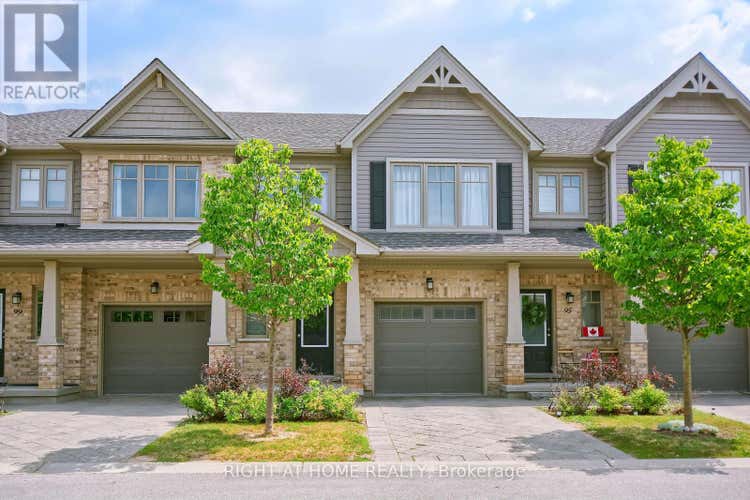
Description de la propriété située au 97 - 1924 CEDARHOLLOW BOULEVARD
Welcome to this beautifully maintained 3-bedroom, 2.5-bathroom executive townhouse in the sought-after Cedar Hollow community of North London. Built in 2015, this move-in ready home offers modern finishes, a functional layout, and an ideal blend of style and comfort for families, professionals, or downsizers. The bright open-concept main floor features a spacious living and dining area that flows seamlessly into the contemporary kitchen, complete with quartz countertops, stainless steel appliances, ample cabinetry, and a breakfast bar. Large patio doors lead to a private deck surrounded by mature trees, creating a peaceful setting for relaxing or entertaining. Upstairs, you'll find three generously sized bedrooms, including a spacious primary suite with a walk-in closet and private 3-piece ensuite. Two additional bedrooms and a full 3-piece bathroom complete the upper level. The finished basement provides valuable additional living space that's perfect as a recreation room, home office, gym, or playroom. A bathroom rough-in offers excellent potential for future customization. Additional features include an attached garage with inside entry, neutral décor, modern flooring, and plenty of storage throughout. Ideally located within walking distance to Cedar Hollow Public School, scenic Thames River walking trails, parks, grocery shopping, and everyday conveniences. With nearby Fanshawe Golf Course, Parkside 9 Golf Course, and quick access to Highway 401 via Clark Road, you'll enjoy the perfect blend of recreation, convenience, and connectivity. Offering modern design, flexible living space, and an unbeatable family-friendly location, this exceptional home is ready for its next owners. Don't miss your opportunity to enjoy everything this desirable North London neighbourhood has to offer. (id:38686)
Visiter cette maison
Renseignements sur la propriété
Impôt foncier
: 4 225 $ (2026)# MLS®
: X13594008
Caractéristiques de la propriété
Type de propriété
: Maison en rangéeSuperficie habitable
: 1 600 pi²
Détails des pièces
Salles de bain partielles
: 1
Caractéristiques intérieures
Chauffage
: Forced air, Natural gasPlancher
: Laminate
Autres
Stationnement
: Attached Garage, GarageCaractéristiques extérieures
: Brick, Vinyl siding
Calculatrice hypothécaire
Inscriptions semblables à London North (North D)
The information contained on this site is based in whole or in part on information that is provided by members of The Canadian Real Estate Association, who are responsible for its accuracy. CREA reproduces and distributes this information as a service for its members and assumes no responsibility for its accuracy. The listing content on this website is protected by copyright and other laws, and is intended solely for the private, non-commercial use by individuals. Any other reproduction, distribution or use of the content, in whole or in part, is specifically forbidden. The prohibited uses include commercial use, 'screen scraping', 'database scraping', and any other activity intended to collect, store, reorganize or manipulate data on the pages produced by or displayed on this website. This listing content is operated by REALTOR® members of The Canadian Real Estate Association. REALTOR®, REALTORS®, and the REALTOR® logo are certification marks that are owned by REALTOR® Canada Inc. and licensed exclusively to The Canadian Real Estate Association (CREA). These certification marks identify real estate professionals who are members of CREA and who must abide by CREA's By-Laws, Rules, and the REALTOR® Code. The MLS® trademark and the MLS® logo are owned by CREA and identify the quality of services provided by real estate professionals who are members of CREA.
