
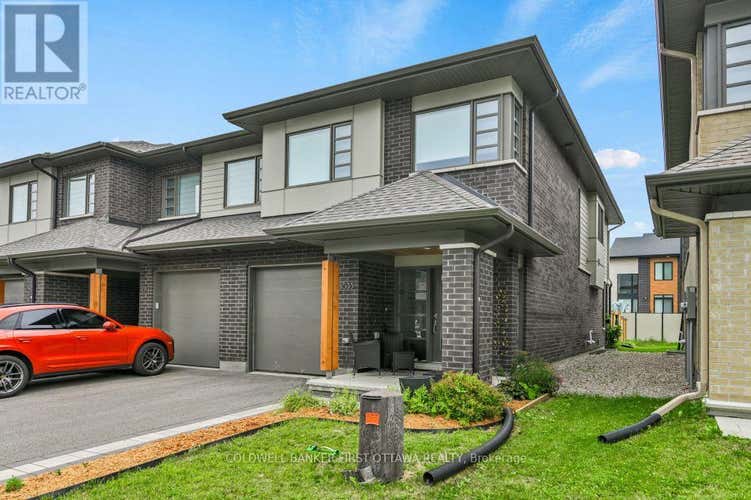
Description de la propriété située au 1035 EIDER STREET STREET
Beautiful end unit Executive townhouse located in the desirable Riverside South community, offering over 2,500 square feet (500 below grade) of thoughtfully designed living space which includes 3 bedrooms, 3 bathrooms, Study, Loft, Chefs Kitchen and Family Room in the basement. The main floor features 9-foot ceilings and a bright, open-concept layout, complemented by hardwood flooring throughout the kitchen, living, and dining areas, as well as on all staircases. The modern kitchen and bathrooms are enhanced with upgraded granite countertops, and the home comes equipped with stainless steel appliances. The second floor boasts a spacious primary bedroom with a 4-piece ensuite and a large walk-in closet, along with two additional generously sized bedrooms, all featuring oversized windows that allow for plenty of natural light. A convenient walk-in laundry room provides additional cabinet and storage space. The fully finished basement includes a large recreation room and family room with an oversized window, pot lights, and ample storage space. Home offers a fully fenced backyard with mature fruit trees and planters for that gardener in you. Ideally situated in a family-friendly neighborhood, this home is close to primary and secondary schools, shopping, public transit, trails and parks. (id:38686)
Visiter cette maison
Renseignements sur la propriété
Impôt foncier
: s.o.# MLS®
: X13592892
Caractéristiques de la propriété
Type de propriété
: LocationSuperficie habitable
: 1 500 pi²
Détails des pièces
Salles de bain partielles
: 1
Caractéristiques intérieures
Chauffage
: Forced air, Natural gasCheminée
: Oui
Services publics
Égout
: Sanitary sewer
Autres
Stationnement
: Attached Garage, GarageCaractéristiques extérieures
: Brick, Vinyl siding
Inscriptions semblables à Ottawa
The information contained on this site is based in whole or in part on information that is provided by members of The Canadian Real Estate Association, who are responsible for its accuracy. CREA reproduces and distributes this information as a service for its members and assumes no responsibility for its accuracy. The listing content on this website is protected by copyright and other laws, and is intended solely for the private, non-commercial use by individuals. Any other reproduction, distribution or use of the content, in whole or in part, is specifically forbidden. The prohibited uses include commercial use, 'screen scraping', 'database scraping', and any other activity intended to collect, store, reorganize or manipulate data on the pages produced by or displayed on this website. This listing content is operated by REALTOR® members of The Canadian Real Estate Association. REALTOR®, REALTORS®, and the REALTOR® logo are certification marks that are owned by REALTOR® Canada Inc. and licensed exclusively to The Canadian Real Estate Association (CREA). These certification marks identify real estate professionals who are members of CREA and who must abide by CREA's By-Laws, Rules, and the REALTOR® Code. The MLS® trademark and the MLS® logo are owned by CREA and identify the quality of services provided by real estate professionals who are members of CREA.
