
Description de la propriété située au 2510 - 5 MARINER TERRACE
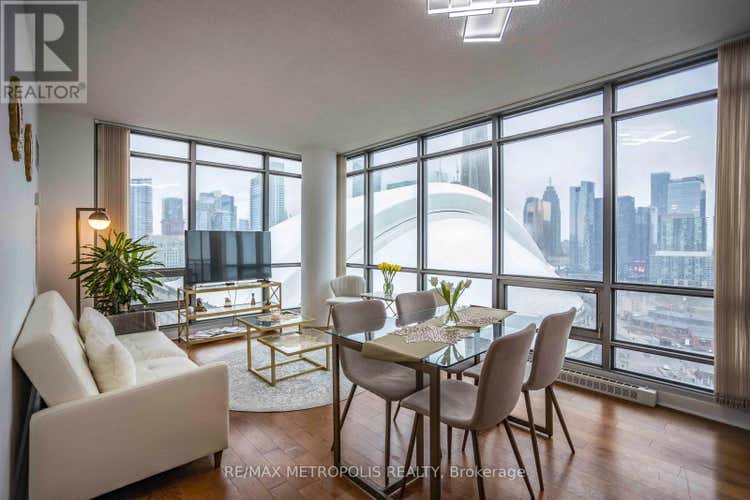
Welcome to Harbour View Estates III by Concord Adex. Located in the heart of Toronto, on the 25th floor, this highly desirable 1+Den corner suite features gorgeous, unobstructed panoramic views of Toronto's skyline, including the CN Tower, Rogers Centre, & Lake Ontario, visible from both the living room & the open-concept balcony. With 693 sqft of living space + balcony space, this condo apartment offers an efficient layout along with modern & up-to-date finishes. The bright & spacious living & dining area is perfect for relaxing & hosting family & friends gatherings while enjoying the city views. The kitchen is equipped with stainless steel appliances, lots of cabinets for storage purposes, granite countertops, tiled flooring for easy cleaning, a stainless steel double sink & trendy backsplash. The primary bedroom offers a large floor-to-ceiling window that allows for tons of natural sunlight & a deep closet for extra storage. Den is a separate room that can be used as a 2nd bedroom or an office space which also features a large floor-to-ceiling window & exquisite city view. The suite features an ensuite laundry, a 4-piece washroom; hardwood flooring along with tile flooring in the kitchen & foyer, floor-to-ceiling windows & closet space for maximum convenience. 1 underground parking space & 1 locker included. Water, Heat, Hydro, CAC utilities are included in the lease price. Enjoy the exclusive 30,000 sq ft. SuperClub amenity complex that features a 24h concierge; gym, boxing, rowing & spin areas; indoor pool with jacuzzi & dry sauna; indoor track & full-sized basketball court; bowling; billiards; ping-pong; cyber cafe; squash courts; yoga classes; party-meeting room with a roof terrace; tanning deck; library & work areas; theatre room; outdoor tennis court along with BBQ areas & dog run; visitors parking; guest suites & more! In close proximity to Rogers Center, CN Tower, Ripleys Aquarium, Scotiabank arena, Waterfront, City Place, The Rec Room & more! (id:38686)
Visiter cette maison
Renseignements sur la propriété
Impôt foncier
: s.o.# MLS®
: C13551964
Caractéristiques de la propriété
Type de propriété
: LocationSuperficie habitable
: 600 pi²
Caractéristiques intérieures
Chauffage
: Baseboard heaters, Natural gasPlancher
: Tile, Hardwood
Autres
Stationnement
: Garage, UndergroundCaractéristiques extérieures
: Concrete, Brick
Inscriptions semblables à Toronto (Waterfront Communities)
The information contained on this site is based in whole or in part on information that is provided by members of The Canadian Real Estate Association, who are responsible for its accuracy. CREA reproduces and distributes this information as a service for its members and assumes no responsibility for its accuracy. The listing content on this website is protected by copyright and other laws, and is intended solely for the private, non-commercial use by individuals. Any other reproduction, distribution or use of the content, in whole or in part, is specifically forbidden. The prohibited uses include commercial use, 'screen scraping', 'database scraping', and any other activity intended to collect, store, reorganize or manipulate data on the pages produced by or displayed on this website. This listing content is operated by REALTOR® members of The Canadian Real Estate Association. REALTOR®, REALTORS®, and the REALTOR® logo are certification marks that are owned by REALTOR® Canada Inc. and licensed exclusively to The Canadian Real Estate Association (CREA). These certification marks identify real estate professionals who are members of CREA and who must abide by CREA's By-Laws, Rules, and the REALTOR® Code. The MLS® trademark and the MLS® logo are owned by CREA and identify the quality of services provided by real estate professionals who are members of CREA.
