
Description de la propriété située au 417 - 201 BROCK STREET S
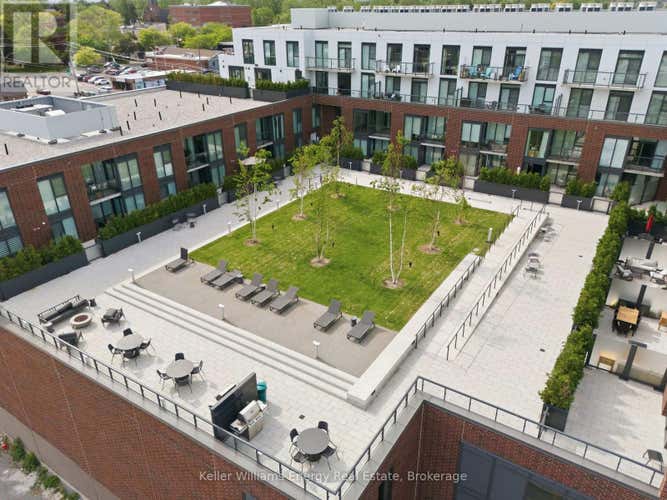
Welcome to one of the most coveted suites at Station No. 3-Durham's 2025 Community of the Year. This rare "Basset" model is one of only two in the building and offers a thoughtfully designed layout featuring two true bedrooms, a separate den, and two full ensuite bathrooms. Perfectly positioned in the heart of Downtown Whitby, this bright south-facing suite delivers the best of both worlds: vibrant city living and peaceful green space views. Floor-to-ceiling windows and 9-foot ceilings flood the home with natural light, while the private balcony overlooks the beautifully landscaped third-floor courtyard complete with mature trees, grassy areas, fire tables, BBQs, lounge seating, and gathering spaces-your own urban oasis just steps from your living room. Designed for modern living, the open-concept kitchen has been upgraded with an impressive 10+ foot custom floor-to-ceiling pantry and an expanded waterfall island with comfortable seating for four, making it ideal for entertaining or casual dining. The separate den features custom cabinetry and closets, creating a stylish and functional work-from-home space. Additional upgrades include custom Hunter Douglas motorized blinds, programmable by remote for effortless privacy and light control, as well as convenient in-suite laundry. Station No. 3 is Whitby's first Energy Star Multi-Family High-Rise certified building and offers an exceptional collection of amenities including a fitness centre, yoga studio, co-working space, pet spa, concierge/security services, party room with rooftop terrace, secure Snaile package delivery system, and climate-controlled indoor parking. For professionals seeking a sophisticated, low-maintenance lifestyle in the centre of the action-without giving up the comfort of quiet green space-this exceptional suite is a rare opportunity. (id:38686)
Visiter cette maison
Renseignements sur la propriété
Impôt foncier
: 5 724 $# MLS®
: E13249950
Caractéristiques de la propriété
Type de propriété
: UnifamilialeSuperficie habitable
: 800 pi²
Caractéristiques intérieures
Chauffage
: Forced air, Natural gasSous-sol
: None
Autres
Stationnement
: Garage, UndergroundCaractéristiques extérieures
: Brick
Calculatrice hypothécaire
Inscriptions semblables à Whitby (Downtown Whitby)
The information contained on this site is based in whole or in part on information that is provided by members of The Canadian Real Estate Association, who are responsible for its accuracy. CREA reproduces and distributes this information as a service for its members and assumes no responsibility for its accuracy. The listing content on this website is protected by copyright and other laws, and is intended solely for the private, non-commercial use by individuals. Any other reproduction, distribution or use of the content, in whole or in part, is specifically forbidden. The prohibited uses include commercial use, 'screen scraping', 'database scraping', and any other activity intended to collect, store, reorganize or manipulate data on the pages produced by or displayed on this website. This listing content is operated by REALTOR® members of The Canadian Real Estate Association. REALTOR®, REALTORS®, and the REALTOR® logo are certification marks that are owned by REALTOR® Canada Inc. and licensed exclusively to The Canadian Real Estate Association (CREA). These certification marks identify real estate professionals who are members of CREA and who must abide by CREA's By-Laws, Rules, and the REALTOR® Code. The MLS® trademark and the MLS® logo are owned by CREA and identify the quality of services provided by real estate professionals who are members of CREA.
