
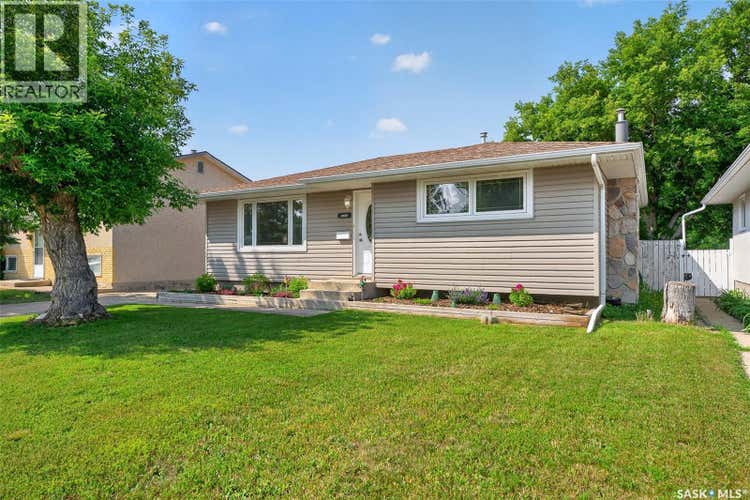
Description de la propriété située au 1314 Vaughan STREET
Welcome to this move-in ready 980 sq. ft. family bungalow, ideally located within walking distance to parks and public transit. Offering three bedrooms and numerous updates throughout, this home is an excellent opportunity for first-time buyers, young families, or anyone looking for a well-maintained property in a convenient location. The bright and inviting living room features a large south-facing window, filling the space with natural light. The open-concept kitchen and dining area create a functional layout for everyday living and entertaining, complete with a newly added coffee bar conveniently located beside the patio doors. The main floor is finished with two spacious bedrooms and a beautifully updated four-piece bathroom. The lower level offers a generous family room highlighted by a cozy gas fireplace, creating the perfect space to relax. You’ll also find a third bedroom (window does not meet current egress standards and the ceiling is unfinished), a versatile den that’s ideal for a home office, gym, or children’s playroom. Finishing off the basement is the laundry/utility area with a dual basin sink as well as a roughed-in bath that is open to this area. The toilet is installed and working & can be easily finished by the future owner. Step outside to enjoy the fully fenced backyard featuring a 14’ x 24’ deck—perfect for summer BBQs and outdoor entertaining. The expansive yard offers plenty of green space for children to play or the potential to build a future garage. With tasteful updates, a functional layout, and nothing left to do but move in, this home is ready for its next owners to enjoy. (id:38686)
Visiter cette maison
Renseignements sur la propriété
Impôt foncier
: 2 797 $ (2026)# MLS®
: SK043398
Caractéristiques de la propriété
Type de propriété
: UnifamilialeSuperficie habitable
: 980 pi²
Caractéristiques intérieures
Chauffage
: Forced air, Natural gasCheminée
: OuiSous-sol
: Partially finished, Full
Caractéristiques extérieures
Superficie du terrain
: 0.12
Autres
Stationnement
: None, Parking Space(s)Caractéristiques – foyer
: Gas, Conventional
Calculatrice hypothécaire
Inscriptions semblables à Moose Jaw
The information contained on this site is based in whole or in part on information that is provided by members of The Canadian Real Estate Association, who are responsible for its accuracy. CREA reproduces and distributes this information as a service for its members and assumes no responsibility for its accuracy. The listing content on this website is protected by copyright and other laws, and is intended solely for the private, non-commercial use by individuals. Any other reproduction, distribution or use of the content, in whole or in part, is specifically forbidden. The prohibited uses include commercial use, 'screen scraping', 'database scraping', and any other activity intended to collect, store, reorganize or manipulate data on the pages produced by or displayed on this website. This listing content is operated by REALTOR® members of The Canadian Real Estate Association. REALTOR®, REALTORS®, and the REALTOR® logo are certification marks that are owned by REALTOR® Canada Inc. and licensed exclusively to The Canadian Real Estate Association (CREA). These certification marks identify real estate professionals who are members of CREA and who must abide by CREA's By-Laws, Rules, and the REALTOR® Code. The MLS® trademark and the MLS® logo are owned by CREA and identify the quality of services provided by real estate professionals who are members of CREA.
