
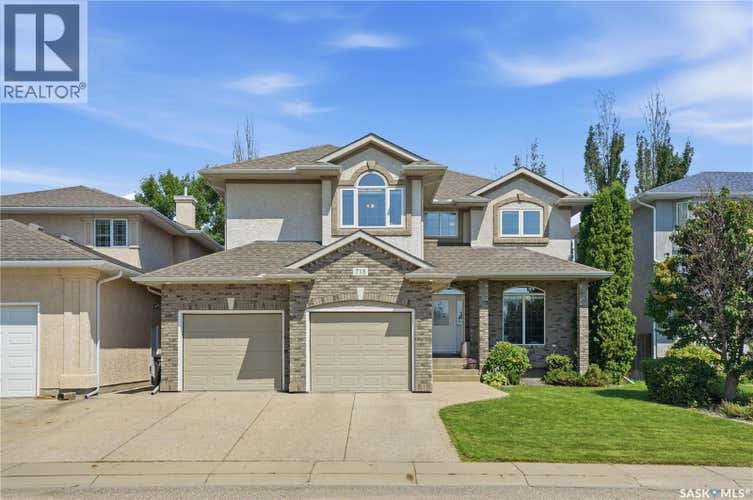
Description de la propriété située au 718 Brookhurst LANE
Welcome to 718 Brookhurst Lane, an exceptional two-storey home located on a quiet street in Briarwood. Offering over 2,500 sq. ft. of well-maintained living space, this impressive home features 4 bedrooms, 4 bathrooms, and a bright, functional floor plan designed for today's family. The main floor is filled with natural light thanks to an abundance of large windows and offers a spacious great room centered around a cozy gas fireplace. A private den provides the perfect space for a home office, while the kitchen is sure to impress with granite countertops, stainless steel appliances, a gas stove, walk-through pantry, and ample cabinetry. Convenient main floor laundry completes this thoughtfully designed level. Upstairs, you'll find three generously sized bedrooms along with a versatile bonus room, ideal for a family room, children's play area, or media space. The inviting primary suite features a large walk-in closet and a 5-piece ensuite, creating the perfect retreat at the end of the day. The fully developed basement expands the living space with a spacious family room featuring a wet bar, an additional bedroom, and a full bathroom—making it an ideal space for entertaining guests or accommodating a growing family. Mechanical updates have been completed, and the home has been exceptionally well cared for, offering peace of mind for its next owners. Step outside to enjoy the beautifully landscaped backyard, where a cozy composite deck provides the perfect setting for summer barbecues, morning coffee, or relaxing evenings with family and friends. Located close to parks, walking paths, schools, and everyday amenities, this outstanding Briarwood home offers the perfect combination of space, comfort, and convenience. (id:38686)
Visiter cette maison
Renseignements sur la propriété
Impôt foncier
: 8 473 $ (2026)# MLS®
: SK043120
Caractéristiques de la propriété
Type de propriété
: UnifamilialeSuperficie habitable
: 2 530 pi²
Caractéristiques intérieures
Chauffage
: Forced air, In Floor Heating, Natural gas, Hot WaterCheminée
: OuiSous-sol
: Finished, Full
Caractéristiques extérieures
Superficie du terrain
: 0.13
Autres
Stationnement
: Attached Garage, Parking Space(s)Caractéristiques – foyer
: Gas, Conventional
Inscriptions semblables à Saskatoon
The information contained on this site is based in whole or in part on information that is provided by members of The Canadian Real Estate Association, who are responsible for its accuracy. CREA reproduces and distributes this information as a service for its members and assumes no responsibility for its accuracy. The listing content on this website is protected by copyright and other laws, and is intended solely for the private, non-commercial use by individuals. Any other reproduction, distribution or use of the content, in whole or in part, is specifically forbidden. The prohibited uses include commercial use, 'screen scraping', 'database scraping', and any other activity intended to collect, store, reorganize or manipulate data on the pages produced by or displayed on this website. This listing content is operated by REALTOR® members of The Canadian Real Estate Association. REALTOR®, REALTORS®, and the REALTOR® logo are certification marks that are owned by REALTOR® Canada Inc. and licensed exclusively to The Canadian Real Estate Association (CREA). These certification marks identify real estate professionals who are members of CREA and who must abide by CREA's By-Laws, Rules, and the REALTOR® Code. The MLS® trademark and the MLS® logo are owned by CREA and identify the quality of services provided by real estate professionals who are members of CREA.
