
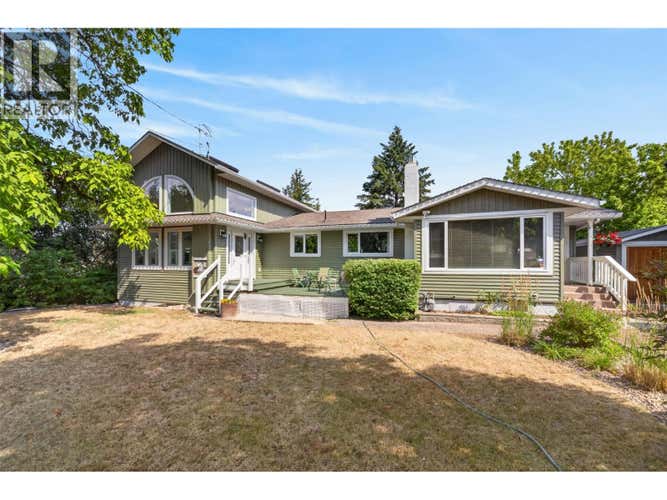
Description de la propriété située au 1803 37 Avenue
So many options! Well-appointed 3000 sq. ft. family home with strong rental and development potential. Unique .41-acre property in historic East Hill on a quiet street, close to Silver Star Elementary, Lakeview Park (Peanut Pool), and just 3 minutes to downtown. Zoned Multi-Unit: Small Scale (MUS - Class 5), allowing higher-density small-scale housing up to 3 stories. Two 2026 subdivision surveys show options for 4 units, or up to 5 units with a setback variance, while the existing home occupies a generous .23-acre lot. A high-end 1,000 sq. ft. “West Wing” addition (2022) features an 18-ft vaulted ceiling, oversized curved windows, gas fireplace, engineered hardwood, and a spacious primary bedroom with 12-ft vaulted ceiling, custom windows, 3-piece en-suite, and balcony with valley views. Below is a studio with private entrance, 9-ft ceiling and 2-piece bathroom, storage & laundry hookups, ideal for a home business or extra bedroom. 2022 updates to the original home include the 1 bedroom + den suite (currently rented $1400/mo.), updated main bathroom, gas fireplace, new 3-zone furnace & A/C, 200-amp panel, plumbing upgrades and new gas and electrical service to the separate, large double-car garage / shop. Want more rental income? Add a second kitchen to the main floor to create 3 rental units. Superior siding completes this home. Large lots with front driveway and rear lane access in this well-established neighborhood are rare. Click LISTING BROCHURE icon for more details. (id:38686)
Visiter cette maison
Renseignements sur la propriété
Impôt foncier
: 6 051 $# MLS®
: 10394254
Caractéristiques de la propriété
Type de propriété
: UnifamilialeSuperficie habitable
: 3 004 pi²
Détails des pièces
Salles de bain partielles
: 1
Caractéristiques intérieures
Chauffage
: Forced air, See remarksCheminée
: OuiSous-sol
: Remodeled Basement
Caractéristiques extérieures
Superficie du terrain
: 0.41
Services publics
Égout
: Municipal sewage system
Autres
Stationnement
: Detached Garage, RV, See RemarksCaractéristiques – foyer
: Gas, Unknown

Calculatrice hypothécaire
Inscriptions semblables à Vernon
The information contained on this site is based in whole or in part on information that is provided by members of The Canadian Real Estate Association, who are responsible for its accuracy. CREA reproduces and distributes this information as a service for its members and assumes no responsibility for its accuracy. The listing content on this website is protected by copyright and other laws, and is intended solely for the private, non-commercial use by individuals. Any other reproduction, distribution or use of the content, in whole or in part, is specifically forbidden. The prohibited uses include commercial use, 'screen scraping', 'database scraping', and any other activity intended to collect, store, reorganize or manipulate data on the pages produced by or displayed on this website. This listing content is operated by REALTOR® members of The Canadian Real Estate Association. REALTOR®, REALTORS®, and the REALTOR® logo are certification marks that are owned by REALTOR® Canada Inc. and licensed exclusively to The Canadian Real Estate Association (CREA). These certification marks identify real estate professionals who are members of CREA and who must abide by CREA's By-Laws, Rules, and the REALTOR® Code. The MLS® trademark and the MLS® logo are owned by CREA and identify the quality of services provided by real estate professionals who are members of CREA.
